Loading subject page…

- Mechanical Engineering
- Analysis and Design of Beams for Bending
- Prismatic Beams: Problem Solving
Micro-course: Analysis and Design of Beams for Bending
1,385 views
Learn key concepts and earn your certificate.

Prismatic Beams: Problem Solving

00:00
01:15
Video Summary: What Is Prismatic Beams Problem Solving
Ever wondered how engineers ensure that the wooden floor joists in your home won't collapse under the weight of furniture and people? Prismatic beams problem solving is the systematic engineering approach used to determine the minimum dimensions needed for structural beams to safely carry loads. For instance, when designing the timber frame structure of a typical American house, engineers must calculate beam depths that can withstand distributed loads from floors, walls, and snow. Watch the full video on JoVE Coach to master this concept with expert-led visuals and step-by-step explanations.
- Understand what is prismatic beams problem solving and its fundamental role in structural engineering design
- Identify the key variables in beam design problems: length, width, depth, distributed loads, and allowable stress values
- Analyze free body diagrams to determine support reactions using moment and force equilibrium equations
- Apply shear force and bending moment diagram construction techniques to visualize internal forces
- Evaluate maximum bending moments by calculating areas under shear force curves
- Calculate minimum section modulus requirements using the flexure formula and allowable stress limits
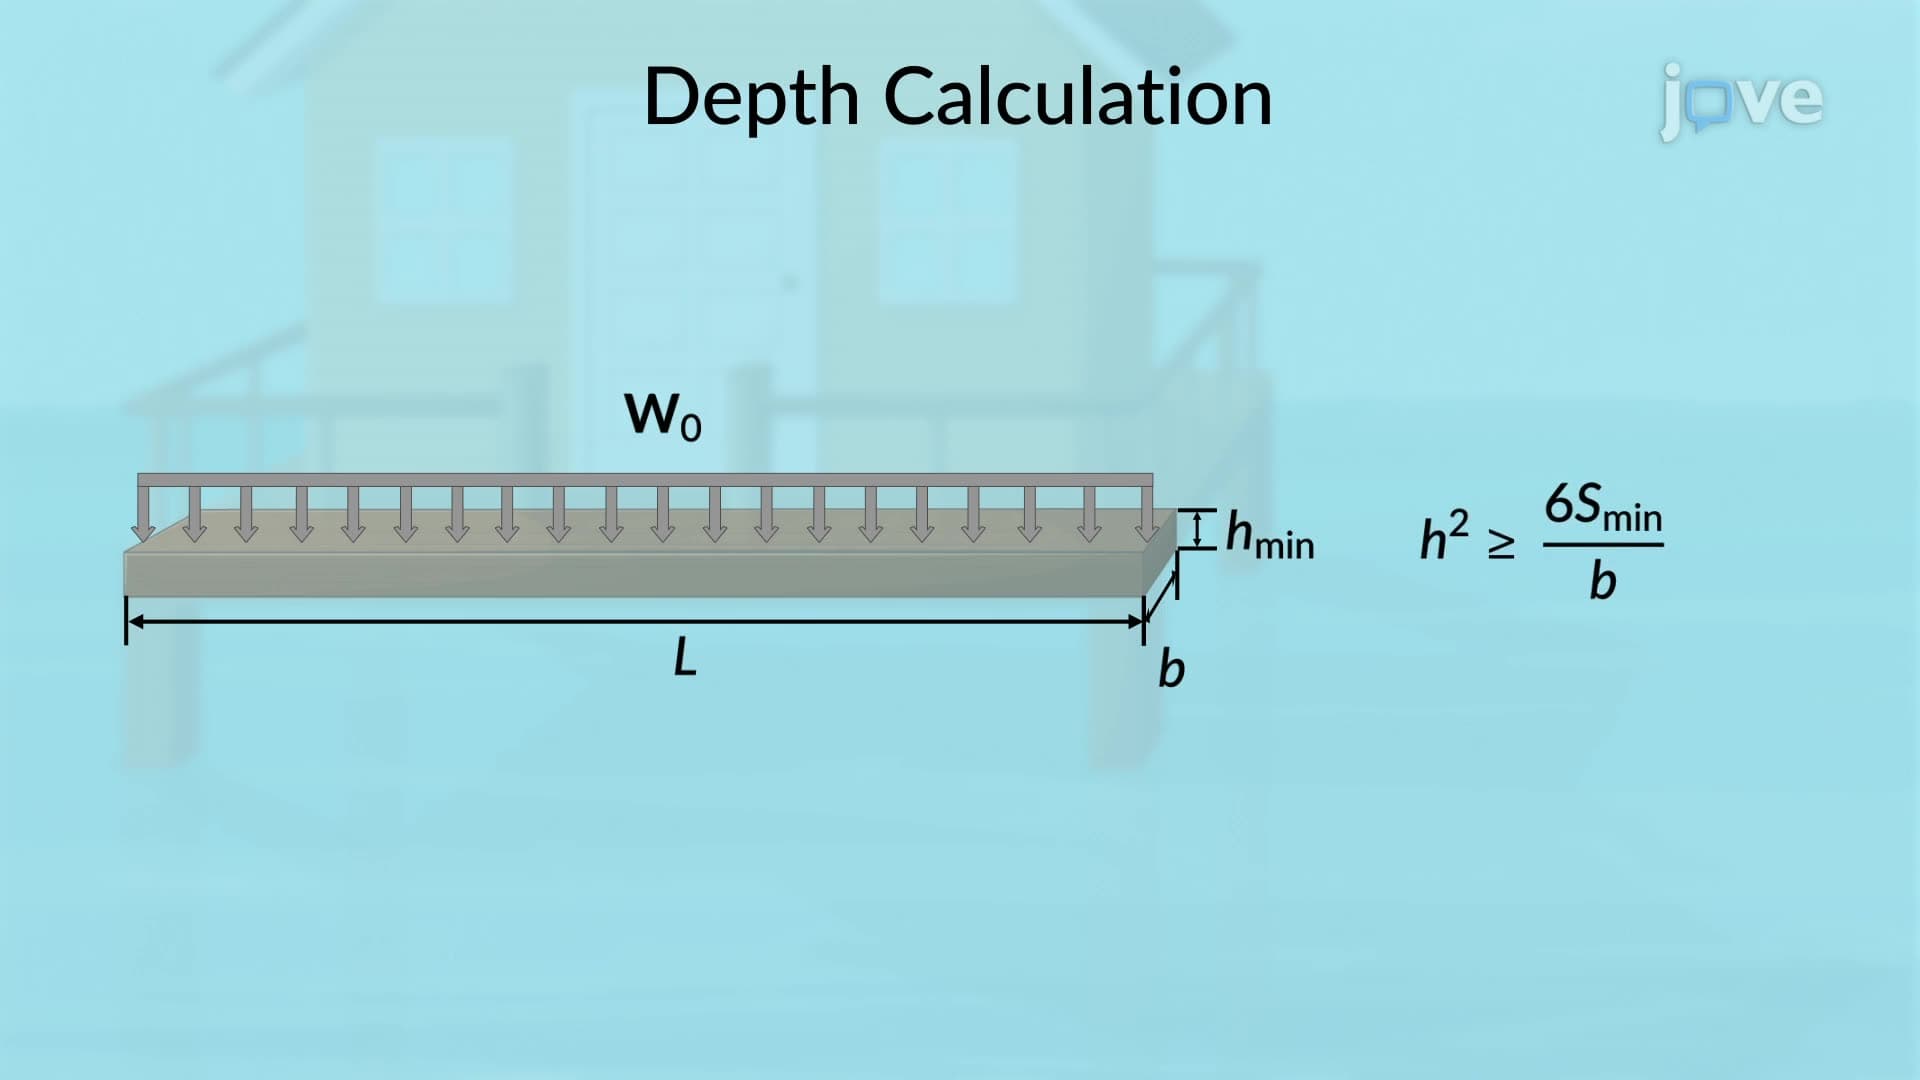
- Recognize the relationship between beam geometry and section modulus to determine minimum required depth
- Explore real-world applications in residential and commercial construction projects
Understanding Prismatic Beams Problem Solving Fundamentals
Prismatic beams problem solving represents a cornerstone methodology in structural engineering that determines whether a beam can safely support applied loads without failure. This systematic approach is essential for designing everything from residential floor joists to commercial building frameworks across the United States. The term "prismatic" refers to beams with constant cross-sectional shape along their length, making them ideal for standardized construction applications.
The Engineering Design Process for Beam Analysis
The prismatic beams problem solving concept follows a logical sequence that engineering students encounter in courses like AP Physics C, college-level statics, and strength of materials. First, engineers establish the beam as a free body and apply equilibrium equations to determine support reactions. This step is crucial because incorrect reaction calculations propagate errors throughout the entire analysis. Students preparing for the Fundamentals of Engineering (FE) exam frequently encounter these equilibrium problems in the structural analysis section.
Next, the construction of shear force and bending moment diagrams provides visual representation of internal forces. These diagrams reveal critical information about where maximum stresses occur-typically at points of maximum bending moment. For simply supported beams with distributed loads, the maximum moment often occurs at mid-span, while for cantilever beams, it occurs at the fixed support.
Section Modulus and Stress Calculations
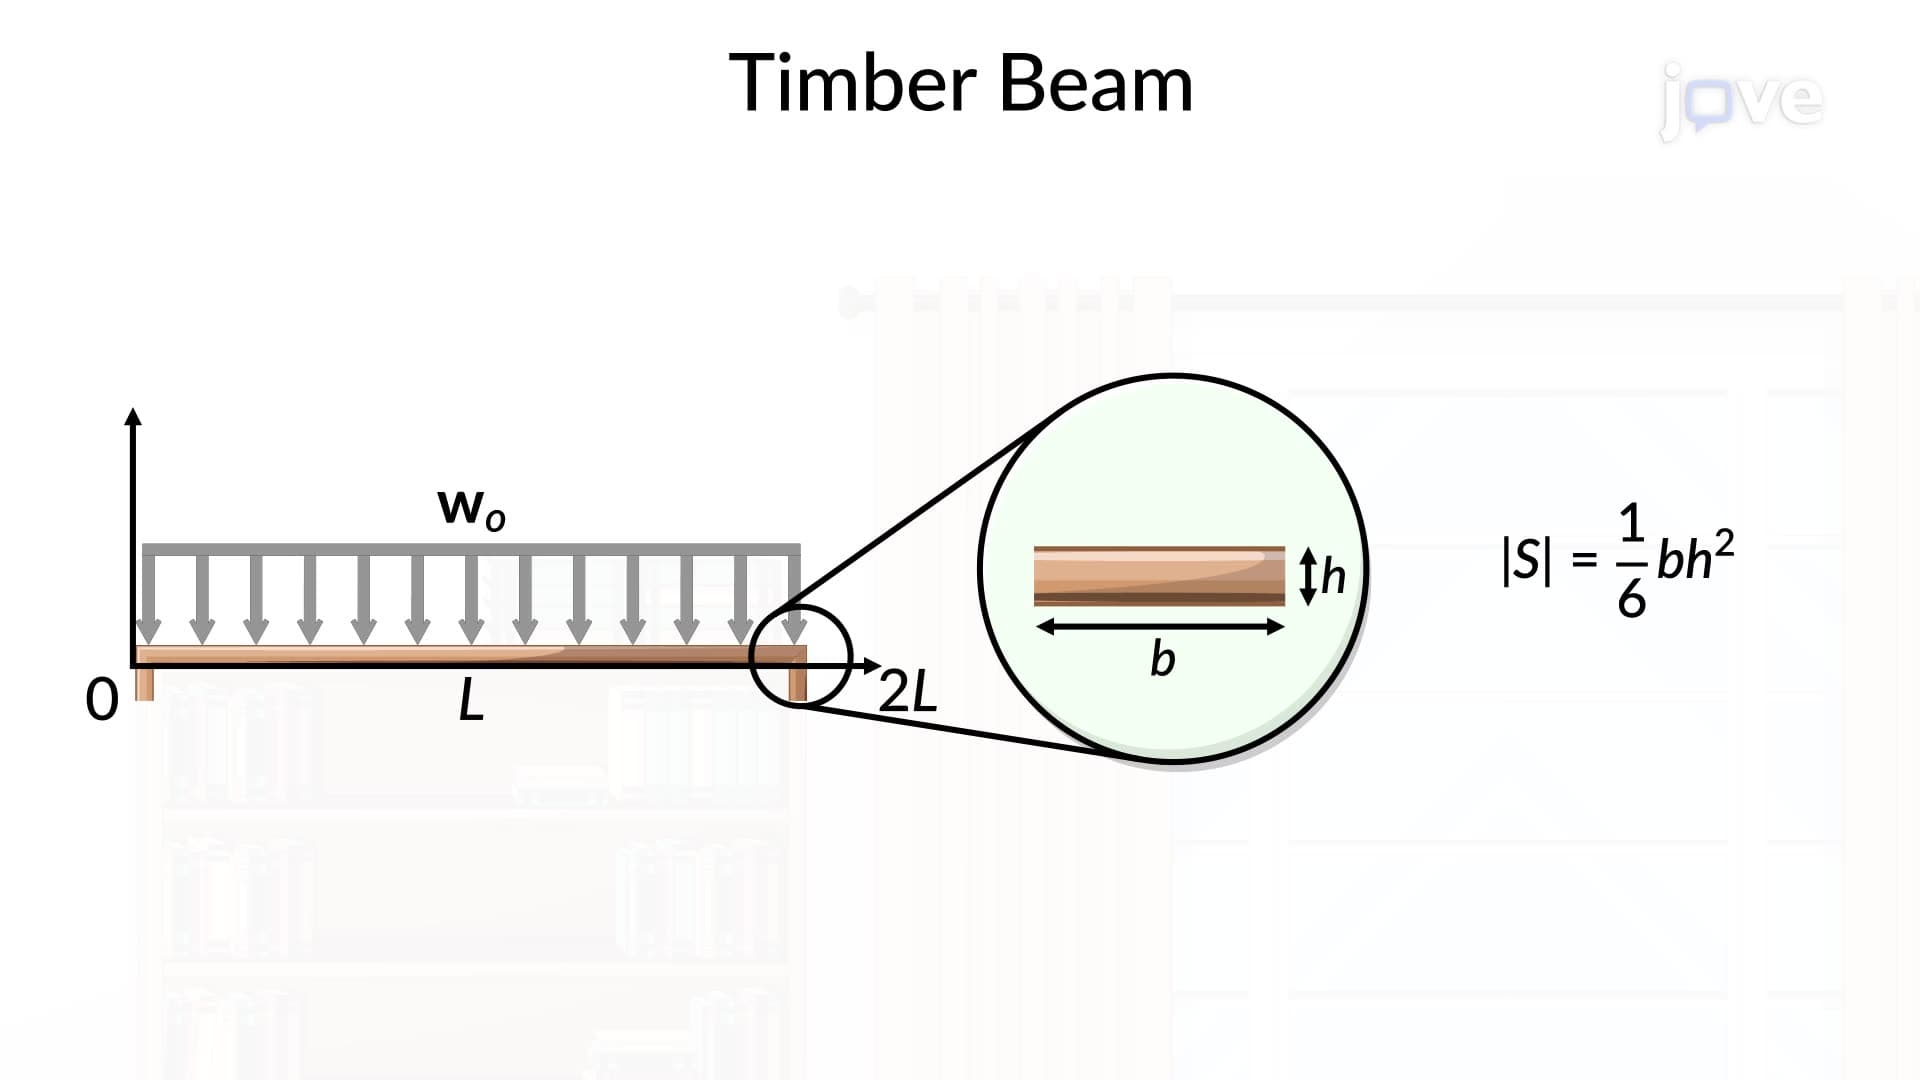
The heart of prismatic beams problem solving lies in relating bending moments to allowable stresses through the section modulus. The flexure formula, σ = M/S, connects maximum bending moment (M) to allowable stress (σ) through the section modulus (S). For rectangular timber beams common in residential construction, the section modulus equals (b × h²)/6, where b represents width and h represents depth.
This relationship explains why doubling a beam's depth quadruples its load-carrying capacity-a principle that construction students learn in courses like those offered at Virginia Tech's Wood Science and Forest Products program. Understanding this concept proves essential for the NCEES Structural Engineering exam and practical applications in the American construction industry.
Real-World Applications and Safety Considerations
In practice, engineers apply prismatic beams problem solving when designing structures from California's seismic-resistant buildings to Florida's hurricane-resistant homes. Building codes like the International Residential Code (IRC) specify minimum beam sizes based on these calculations, ensuring public safety. The factor of safety typically ranges from 2.0 to 2.5 for timber construction, meaning actual beam capacity significantly exceeds calculated requirements.
Frequently Asked Questions
Prismatic beams problem solving is a systematic method for determining the minimum dimensions required for structural beams to safely carry applied loads without exceeding allowable stress limits. It involves analyzing forces, moments, and material properties to ensure structural safety. This process is fundamental to designing everything from residential floor systems to commercial building frameworks.
These problems typically provide beam geometry, loading conditions, and material properties, then ask students to determine maximum stresses, required dimensions, or safety factors. The AP Physics C exam often includes simplified versions focusing on equilibrium and moment calculations. FE exam questions may involve more complex loading patterns and require knowledge of standard beam formulas and building code applications.
The MCAT physics section may include basic beam analysis within mechanical equilibrium topics, though it's less common than in engineering exams. Students often struggle with visualizing internal forces and understanding that external loads create internal stresses. The key is mastering free body diagrams and equilibrium equations before attempting moment and stress calculations.
Engineers use this methodology to size floor joists, roof rafters, and support beams in residential and commercial construction. For example, when designing a home in Texas, engineers calculate beam depths needed to support live loads (people, furniture) and dead loads (building materials) while meeting IRC requirements. Computer software automates calculations, but understanding the underlying principles ensures proper design decisions and code compliance.
No, basic algebra and geometry suffice for fundamental beam analysis problems encountered in high school AP courses and introductory college engineering. While advanced topics like deflection calculations may require calculus, core concepts involving equilibrium, section properties, and stress calculations use arithmetic and algebraic relationships. Students with strong algebra skills can successfully master these fundamentals.
Focus on systematic problem-solving steps: draw free body diagrams, write equilibrium equations, construct shear and moment diagrams, then apply stress formulas. Practice with various loading patterns (point loads, distributed loads, combinations) and different support conditions. Create a formula sheet with common beam formulas and section properties, then work through progressively challenging problems from textbooks like Beer & Johnston's "Mechanics of Materials."
This concept serves as foundation for advanced structural analysis, reinforced concrete design, steel design, and timber design courses. Students typically encounter extensions in courses like "Structural Analysis II" where indeterminate structures and computer analysis methods are introduced. Graduate-level courses in finite element analysis and advanced structural dynamics also build upon these fundamental beam theory principles.
Related Micro-courses