13 Concepts
10 Concepts
17 Concepts
6 Concepts
20 Concepts
9 Concepts
17 Concepts
14 Concepts
19 Concepts
13 Concepts
12 Concepts
12 Concepts
4 Concepts
5 Concepts
12 Concepts
13 Concepts
10 Concepts
8 Concepts
20 Concepts
12 Concepts
18 Concepts
4 Concepts
6 Concepts
10 Concepts
4 Concepts
9 Concepts
7 Concepts
8 Concepts
Analysis and design of beams for bending is a fundamental structural engineering principle that ensures safe load-carrying capacity in buildings, bridges, and mechanical systems. This JoVE Coach micro-course covers beam design methodologies, stress calculations, and singularity functions for analyzing complex loading conditions across timber and steel structures commonly used in US construction projects.
1. Beam Design Process and Material Properties: The systematic approach to designing beams begins with determining allowable stress from material property tables or by dividing ultimate strength by appropriate safety factors. This process ensures compliance with US building codes like AISC (American Institute of Steel Construction) standards. Engineers must consider load combinations, environmental factors, and long-term performance when selecting materials for structures like highway overpasses or building frames.
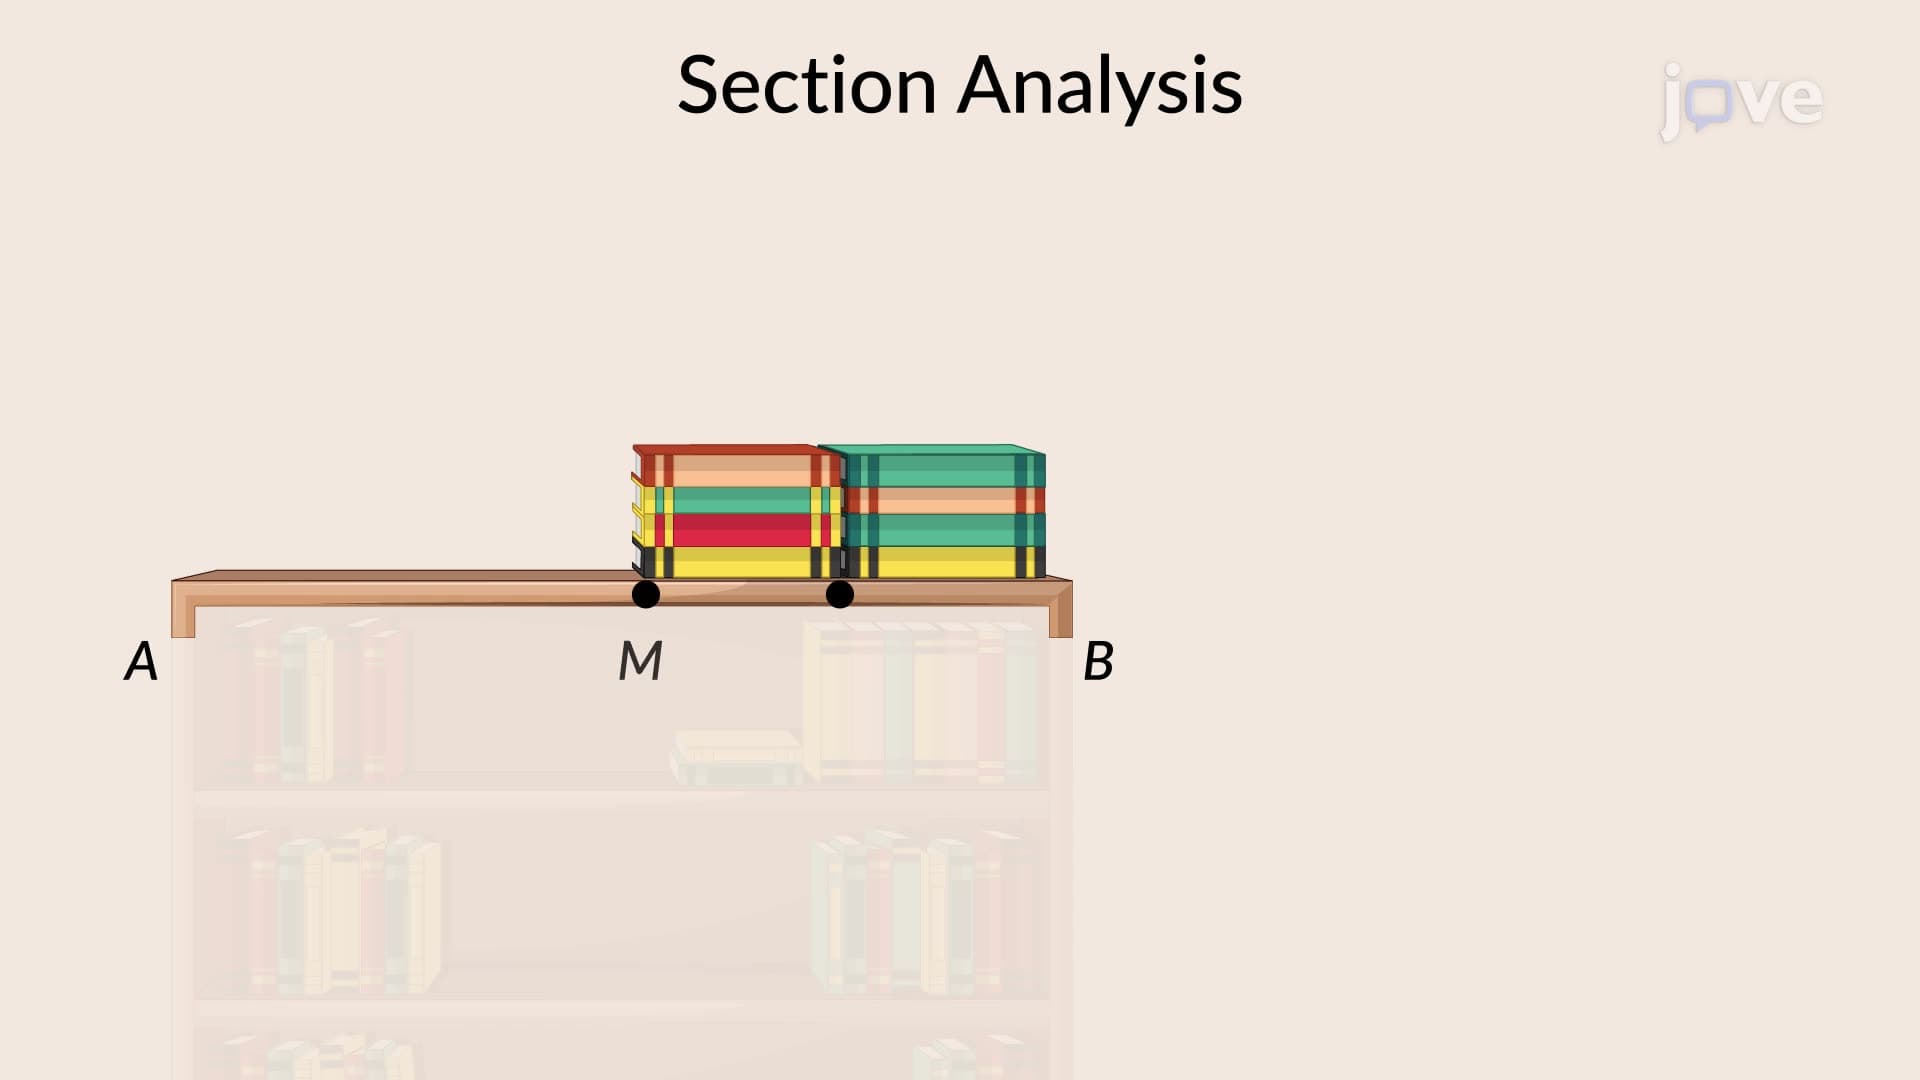
2. Shear Force and Bending Moment Analysis: Creating accurate shear force and bending moment diagrams is essential for identifying critical stress locations in beams. These diagrams help engineers visualize how loads transfer through structural members in applications ranging from residential floor joists to industrial crane beams. Understanding these relationships enables proper sizing of structural elements in compliance with International Building Code (IBC) requirements.
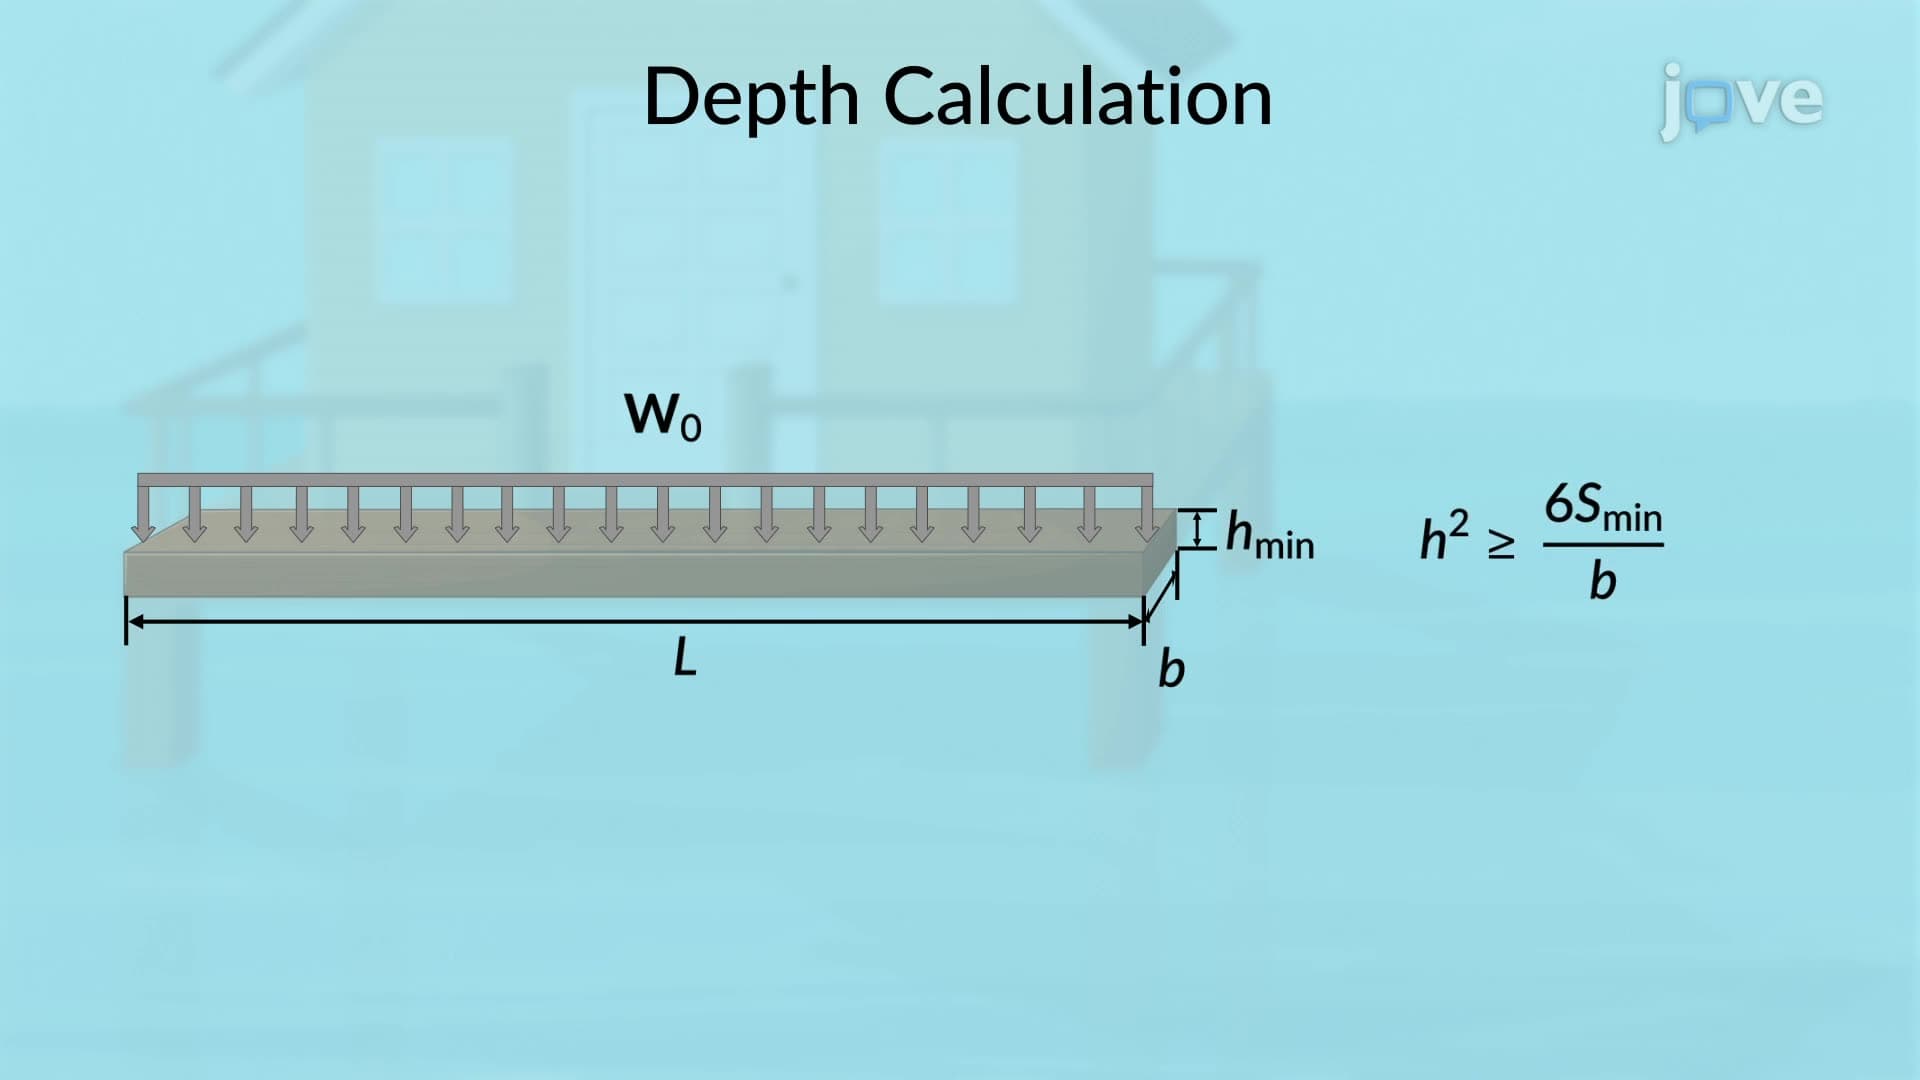
3. Section Modulus and Beam Sizing: The section modulus directly relates beam geometry to bending strength, allowing engineers to determine minimum required dimensions for safe load carrying capacity. This concept applies to designing everything from wooden deck beams in residential construction to steel girders in skyscrapers. Proper section modulus calculations ensure structures meet both strength and serviceability requirements under expected loading conditions.
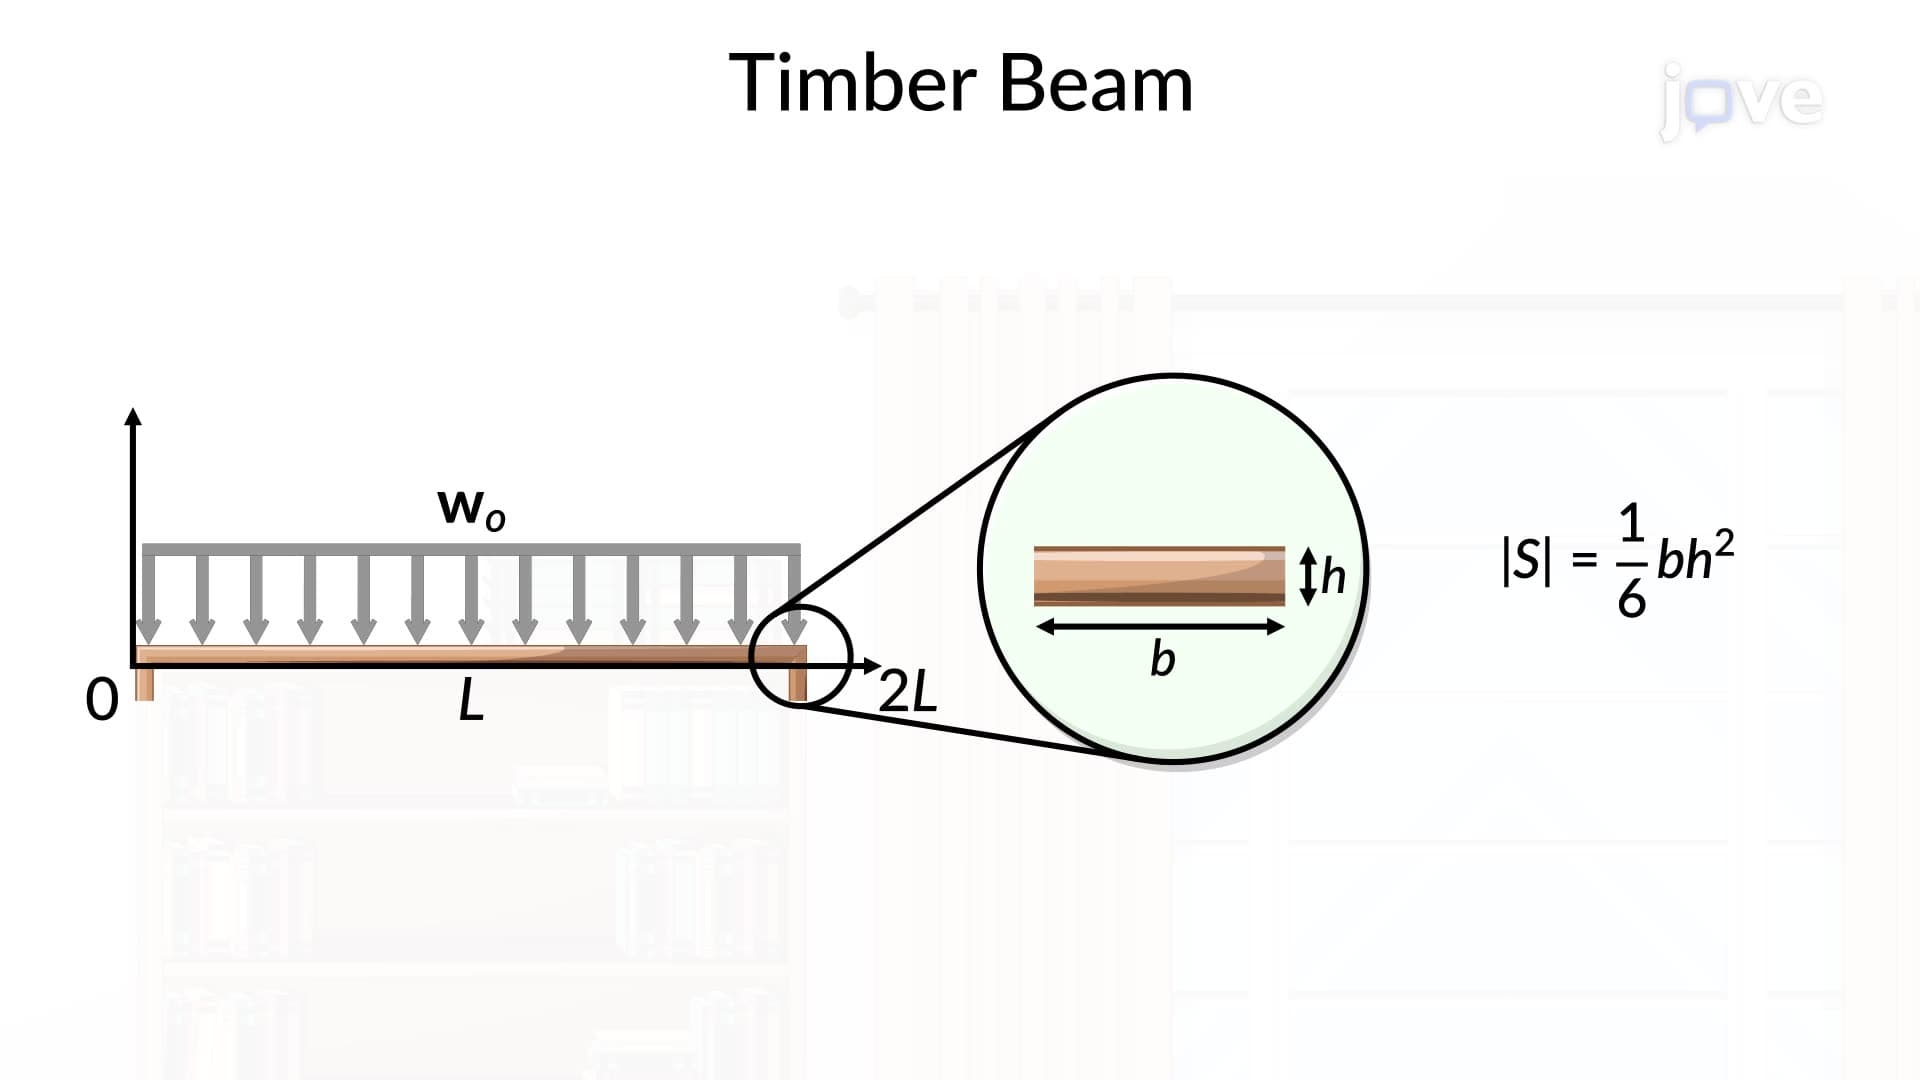
4. Timber Beam Design Considerations: Designing timber beams requires understanding wood properties, grain orientation effects, and moisture content variations common in North American lumber species like Douglas Fir and Southern Pine. Engineers must account for load duration factors and size effects when designing wood structures like residential framing or heavy timber construction in accordance with National Design Specification (NDS) standards.
5. Steel Beam Selection and Properties: Selecting appropriate rolled-steel sections involves consulting standardized property tables for shapes like wide-flange (W), American Standard (S), and channel (C) sections. This process requires understanding steel grades, yield strengths, and connection requirements for structures ranging from warehouse buildings to multi-story office complexes, ensuring compliance with AISC specifications and local building codes.
6. Singularity Functions for Complex Loading: Singularity functions, also known as Macaulay's method, provide mathematical tools for analyzing beams with discontinuous loads, concentrated forces, or varying distributed loads. This advanced technique simplifies complex loading scenarios common in real-world applications like bridge design, where multiple point loads from traffic combine with the beam's own weight and environmental loads.