Loading video…


 6 Concepts
 1.3K views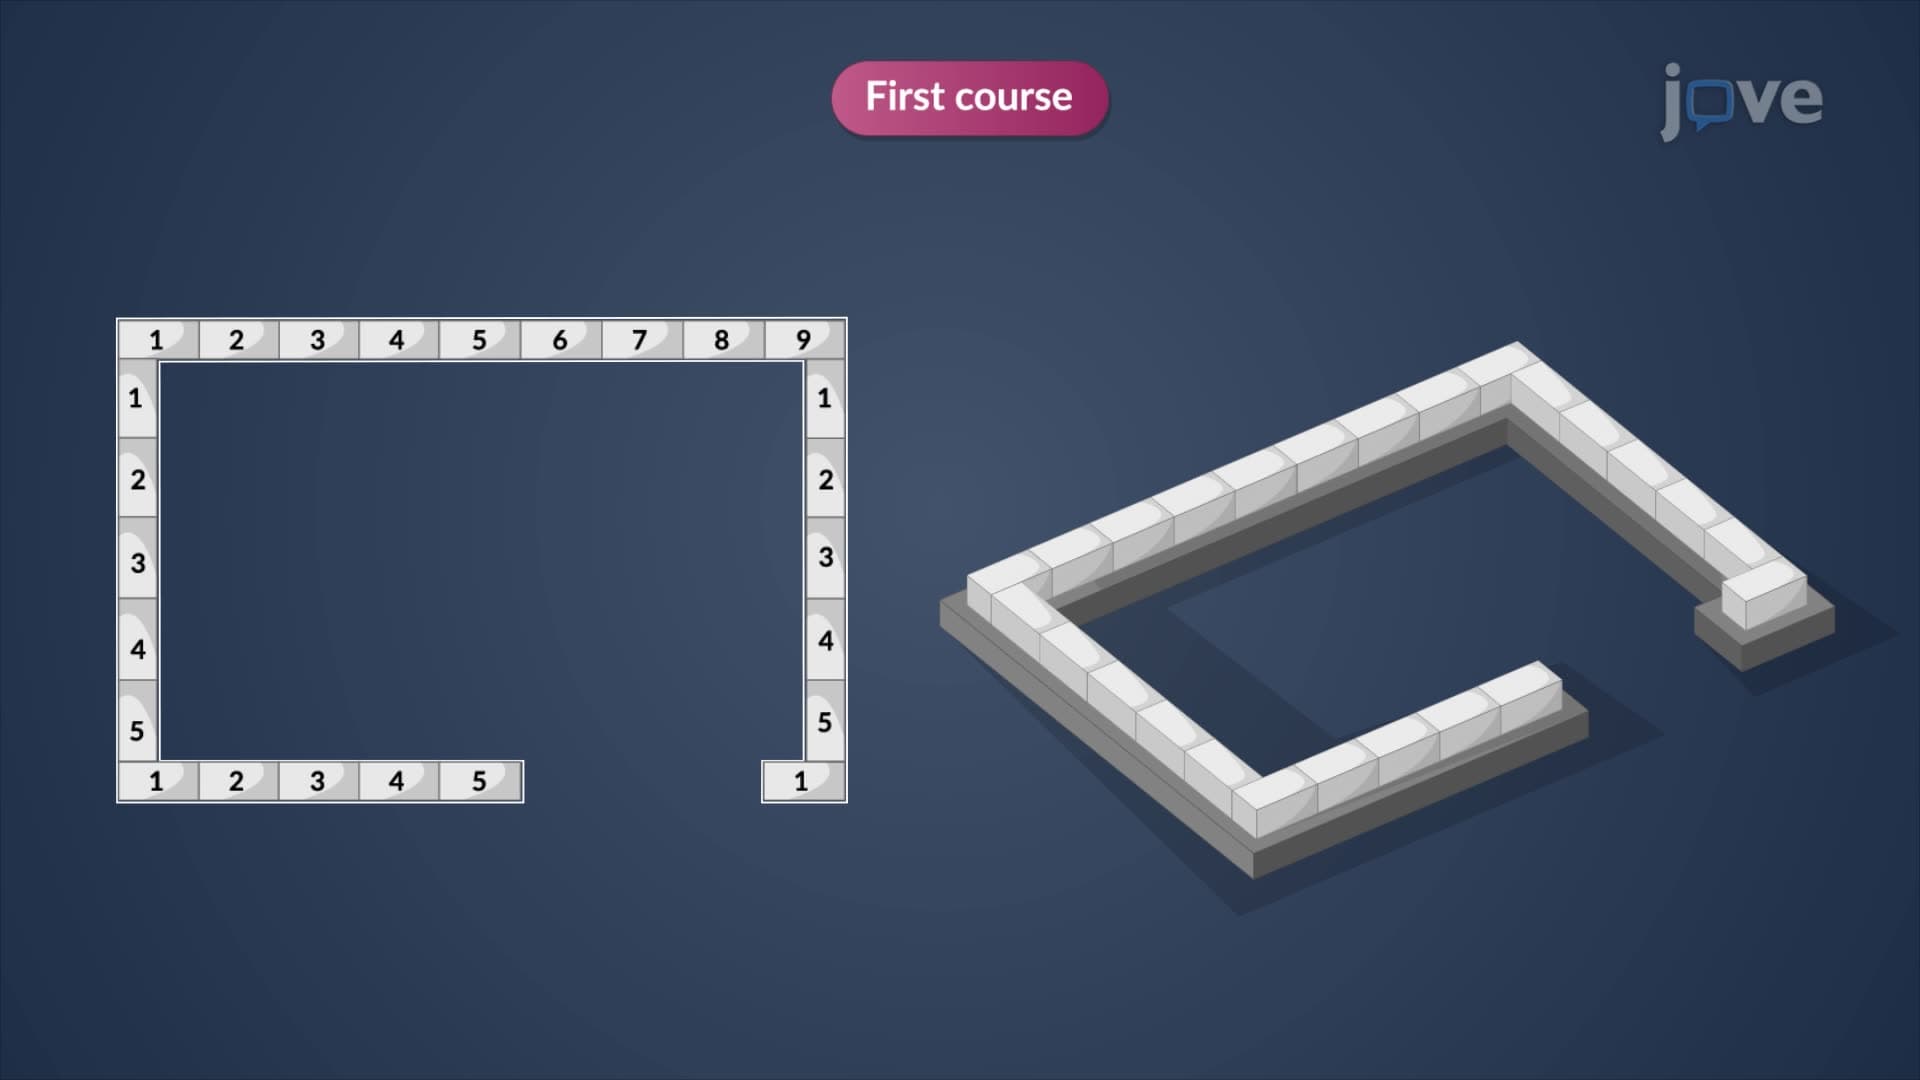

Video Summary: Design Example Dimensioning of Concrete Explained
Did you know that cutting concrete blocks can increase construction costs by up to 30% and create structural weak points? The design example dimensioning of concrete demonstrates how engineers at sites like Houston's commercial developments strategically plan room dimensions to use standard 8×8×16-inch concrete masonry units without cutting. This engineering approach transforms a 12×8-foot planned storeroom into a perfectly dimensioned space using exactly 9 blocks lengthwise and 6 blocks widthwise, resulting in interior dimensions of 10'8" × 6'8". Watch the full video on JoVE Coach to master this concept with expert-led visuals and step-by-step explanations.
Design example dimensioning of concrete represents a critical engineering principle that bridges theoretical knowledge with practical construction applications. This concept emphasizes the importance of planning building dimensions around standard material sizes, particularly concrete masonry units (CMUs), to optimize construction efficiency and structural integrity.
In the United States construction industry, standard concrete blocks follow established dimensions: 8 inches in width and depth, with 16 inches in length. However, the actual dimensions are slightly smaller-typically 7⅝" × 7⅝" × 15⅝"-to accommodate mortar joints. When combined with standard ⅜-inch mortar joints, the effective modular dimension becomes exactly 8×8×16 inches, creating a predictable building system that construction professionals rely on nationwide.
The mathematical foundation of concrete dimensioning requires careful calculation of both exterior and interior dimensions. When planning a structure with 12-foot exterior length, engineers must consider that each 16-inch block (including mortar) covers 1.33 feet of wall length. Therefore, 9 blocks × 1.33 feet = approximately 12 feet for the exterior dimension.
This calculation method appears frequently in construction management courses at universities like Texas A&M and Virginia Tech, where students learn to balance architectural requirements with material constraints. The resulting interior dimension becomes 12 feet minus two 8-inch wall thicknesses (1.33 feet total), yielding 10 feet 8 inches of usable interior space.
Commercial construction projects across the United States, from warehouse facilities in California's Central Valley to retail spaces in Florida's growing markets, routinely apply these dimensioning principles. Major contractors like Turner Construction and Skanska USA implement modular dimensioning to reduce material waste, minimize labor costs, and accelerate project timelines.
The concept also connects directly to sustainable construction practices endorsed by the U.S. Green Building Council's LEED certification program, where efficient material usage contributes to environmental impact reduction scores.
Students preparing for the Fundamentals of Engineering (FE) exam encounter concrete dimensioning problems in the construction module. Similarly, architecture students at accredited programs must demonstrate competency in material coordination and dimensional planning as part of their NAAB-required curriculum. Understanding these principles provides essential groundwork for advanced topics in structural engineering, construction management, and sustainable building design.
Related Micro-courses