21 Concepts
14 Concepts
11 Concepts
11 Concepts
16 Concepts
8 Concepts
18 Concepts
12 Concepts
6 Concepts
12 Concepts
6 Concepts
5 Concepts
6 Concepts
9 Concepts
8 Concepts
8 Concepts
7 Concepts
9 Concepts
10 Concepts
8 Concepts
13 Concepts
5 Concepts
11 Concepts
10 Concepts
7 Concepts
6 Concepts
9 Concepts
10 Concepts
6 Concepts
9 Concepts
Design examples in structural and civil engineering demonstrate practical applications of theoretical concepts through real-world scenarios. This comprehensive collection explores concrete masonry dimensioning, pavement joint design, aggregate gradation analysis, workability management, reinforcement distribution, and sustainable building practices. Students gain hands-on experience with structural design calculations and applied engineering principles used in US construction projects, supported by JoVE Coach interactive learning tools.
1. Concrete Masonry Unit Dimensioning: Proper dimensioning ensures construction efficiency by eliminating block cutting requirements. Standard concrete masonry units have nominal dimensions of 8×8×16 inches, but actual dimensions account for mortar joint thickness. For a storeroom measuring 12×8 feet externally, precise calculations determine that 9 blocks fit the 12-foot length and 6 blocks fit the 8-foot width, resulting in interior dimensions of 10'8"×6'8". This systematic approach reduces waste, accelerates construction schedules, and maintains structural integrity in masonry construction projects.
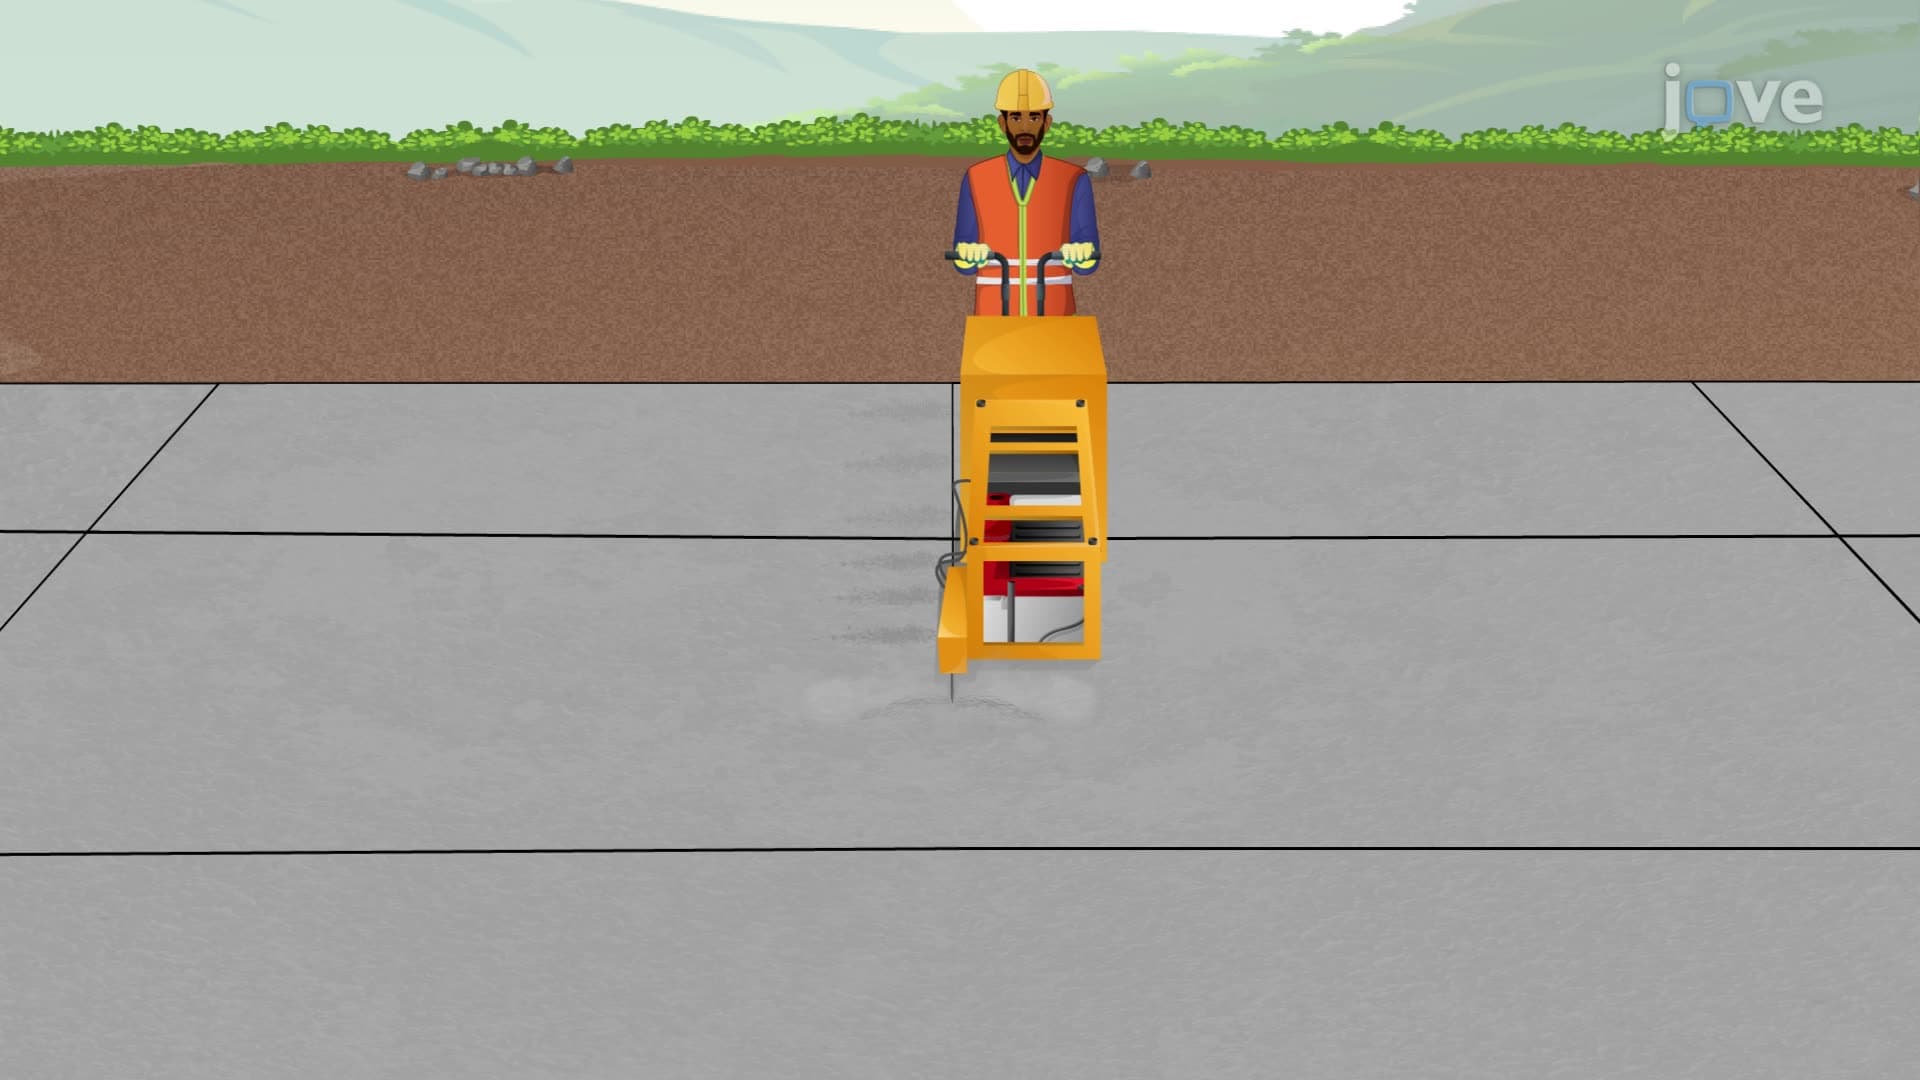
2. Pavement Joint Design Systems: Concrete pavements require strategic joint placement to control cracking and accommodate thermal movements. Construction joints connect new and existing slabs using embedded dowel bars for load transfer. Expansion joints accommodate thermal expansion through compressible fillers between slabs. Isolation joints separate pavements from fixed structures like manholes using half-inch gaps filled with compressible materials. Contraction joints are saw-cut grooves perpendicular to traffic flow that control shrinkage cracking, ensuring pavement longevity and performance.
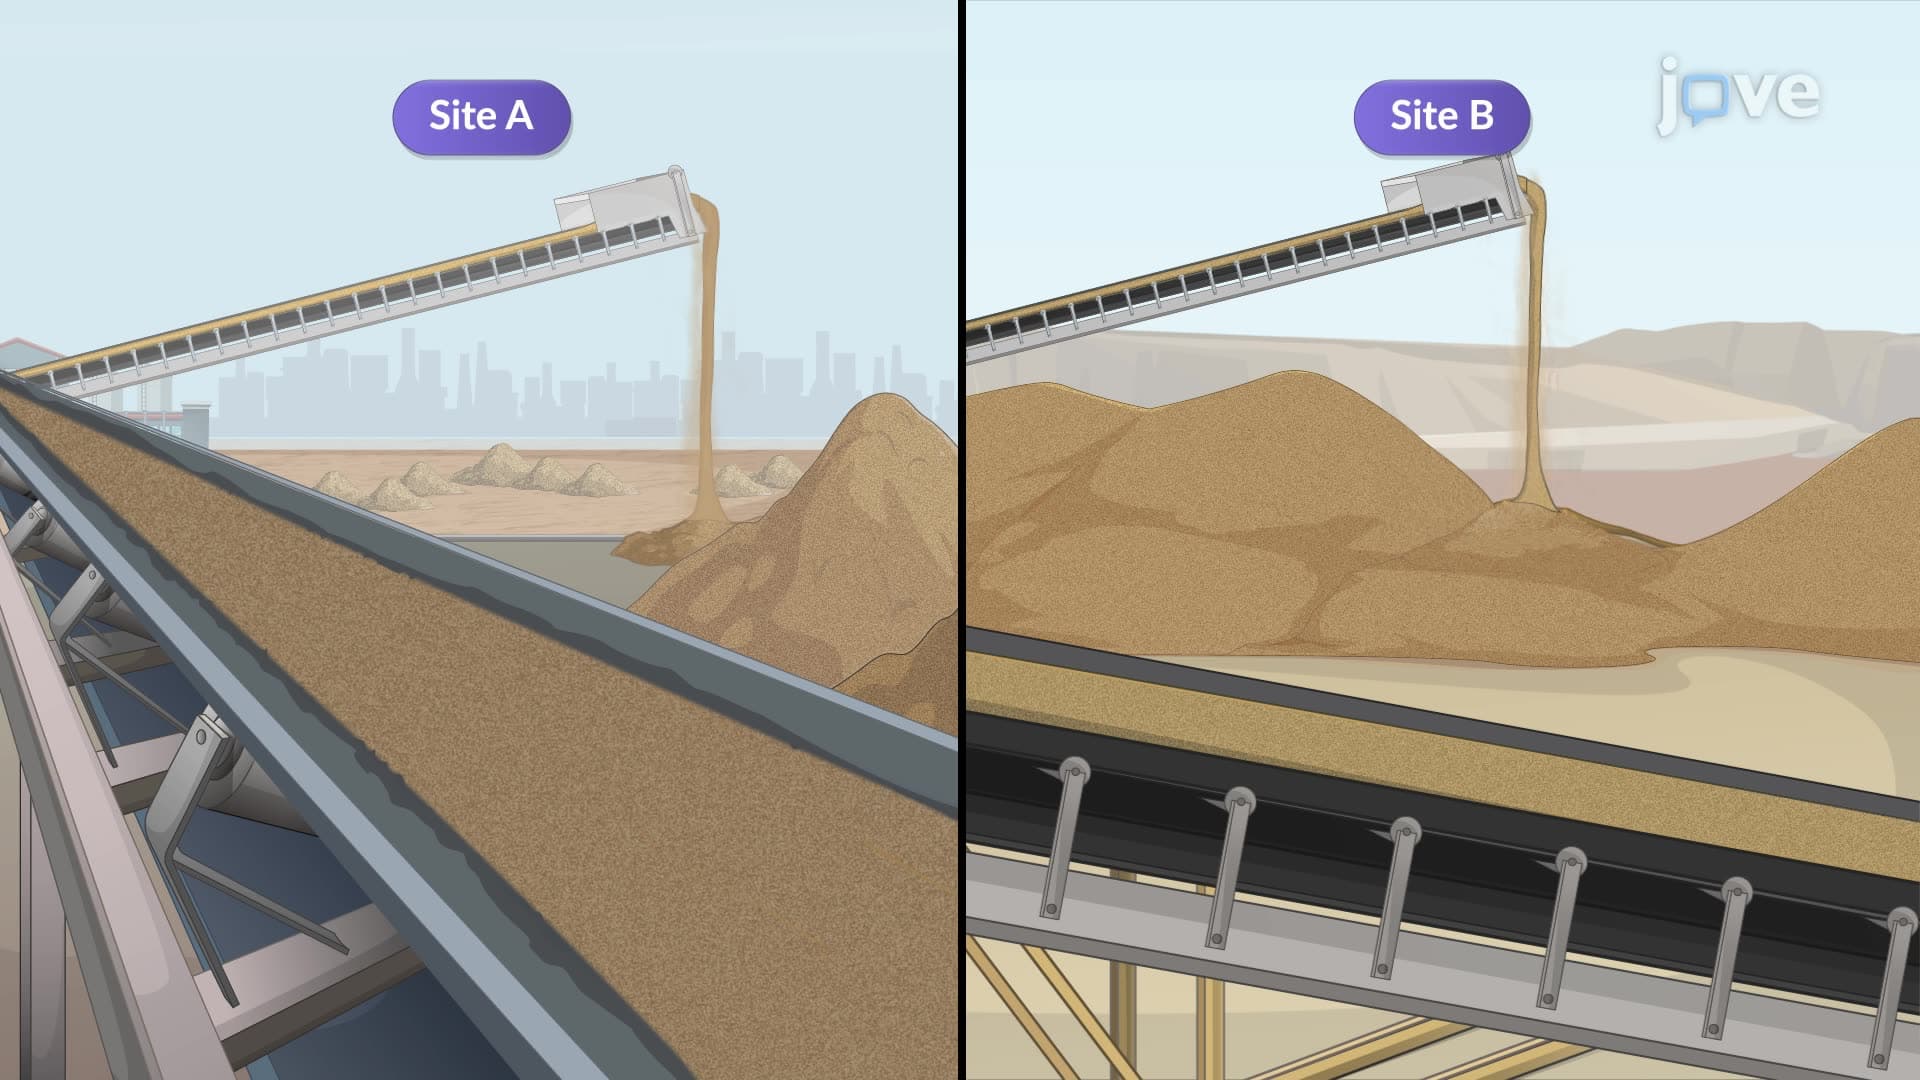
3. Aggregate Gradation Analysis: Sieve analysis determines particle size distribution in manufactured sand for concrete production. Representative sampling involves collecting material from conveyor belts at multiple locations, oven-drying samples, and using mechanical splitters for consistent portions. Standard sieves separate particles by size, creating gradation curves plotted against specification limits. Facilities producing sand within prescribed gradation boundaries meet concrete mix design requirements, while those falling outside acceptable ranges require rejection or blending adjustments.
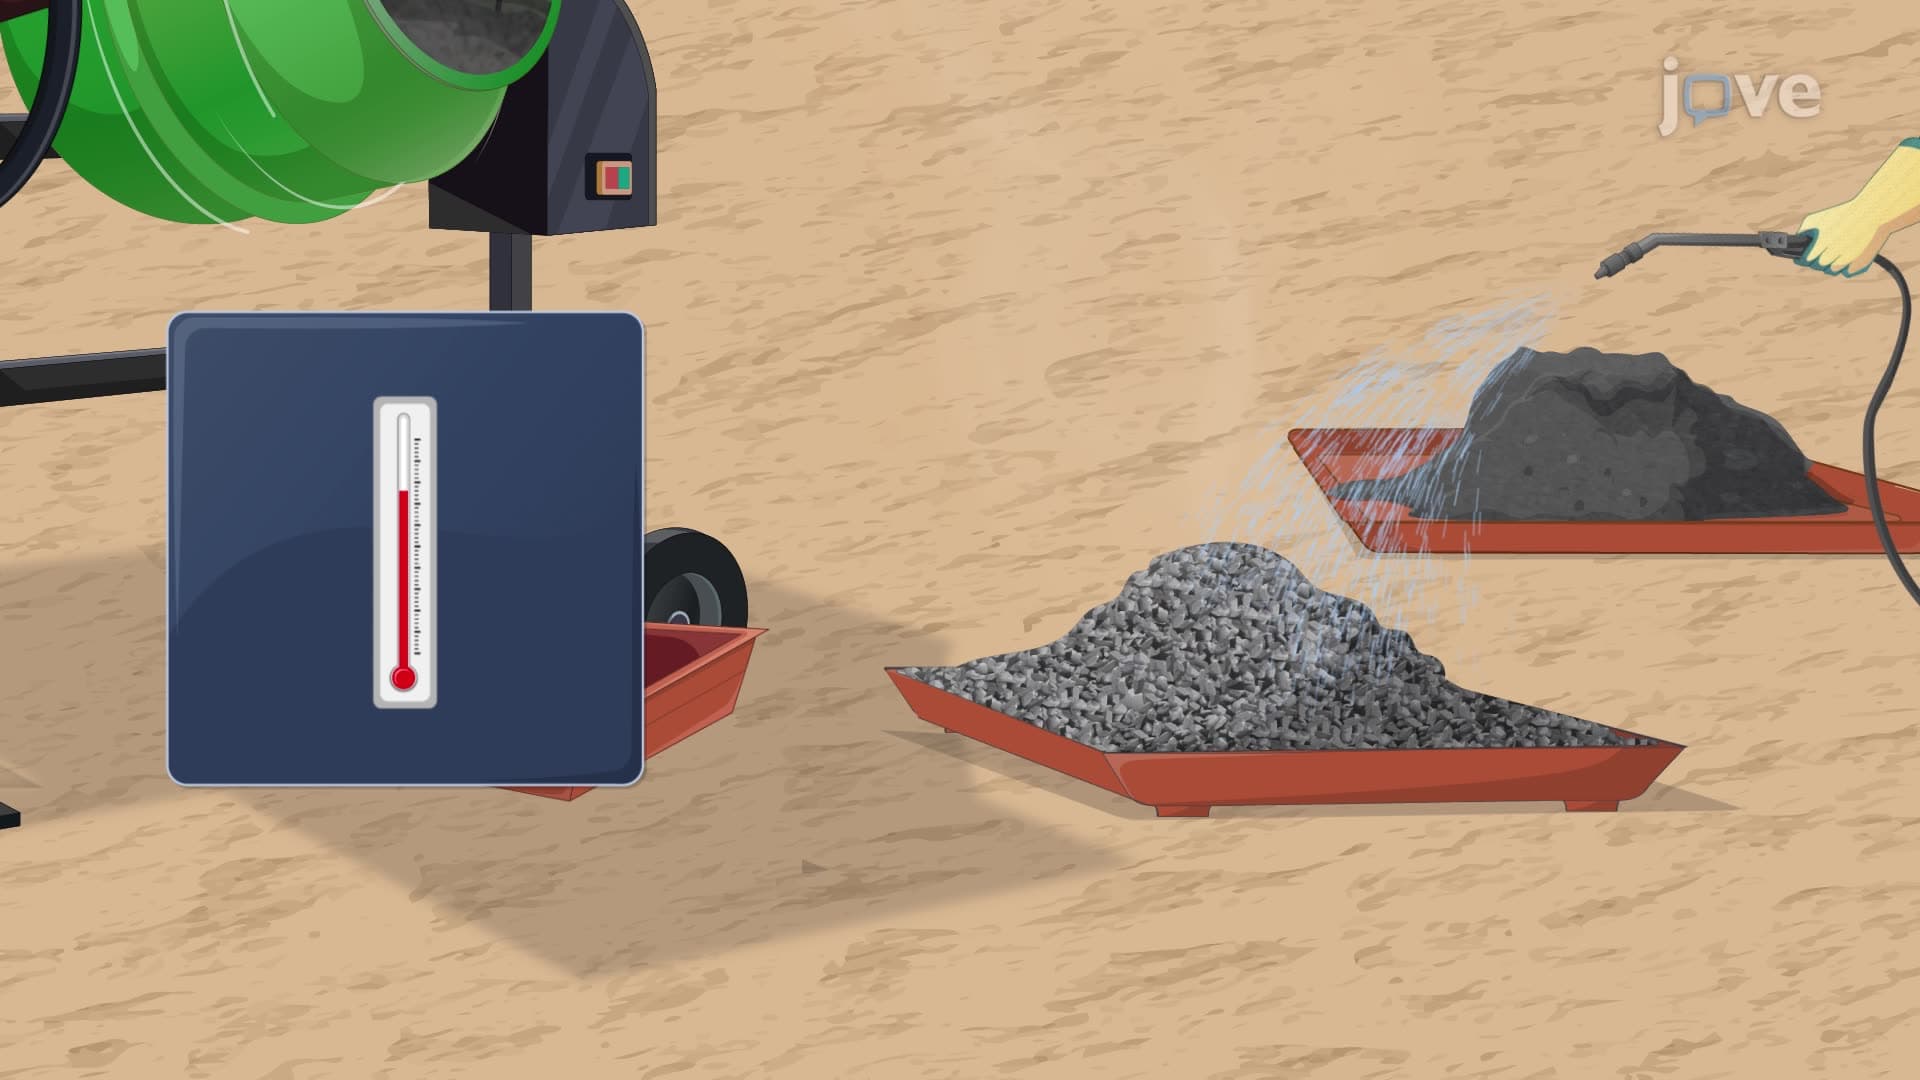
4. Concrete Workability Management: Hot weather concreting presents workability challenges due to rapid water loss and elevated aggregate temperatures. Initial assessment through slump testing identifies low workability conditions. Cooling aggregates with water spray provides partial improvement, but complete solutions require addressing evaporation rates. Chemical admixtures like sugar-based retarders slow hydration reactions, maintaining workability during placement. This systematic approach ensures proper consolidation and finishing quality in challenging environmental conditions.
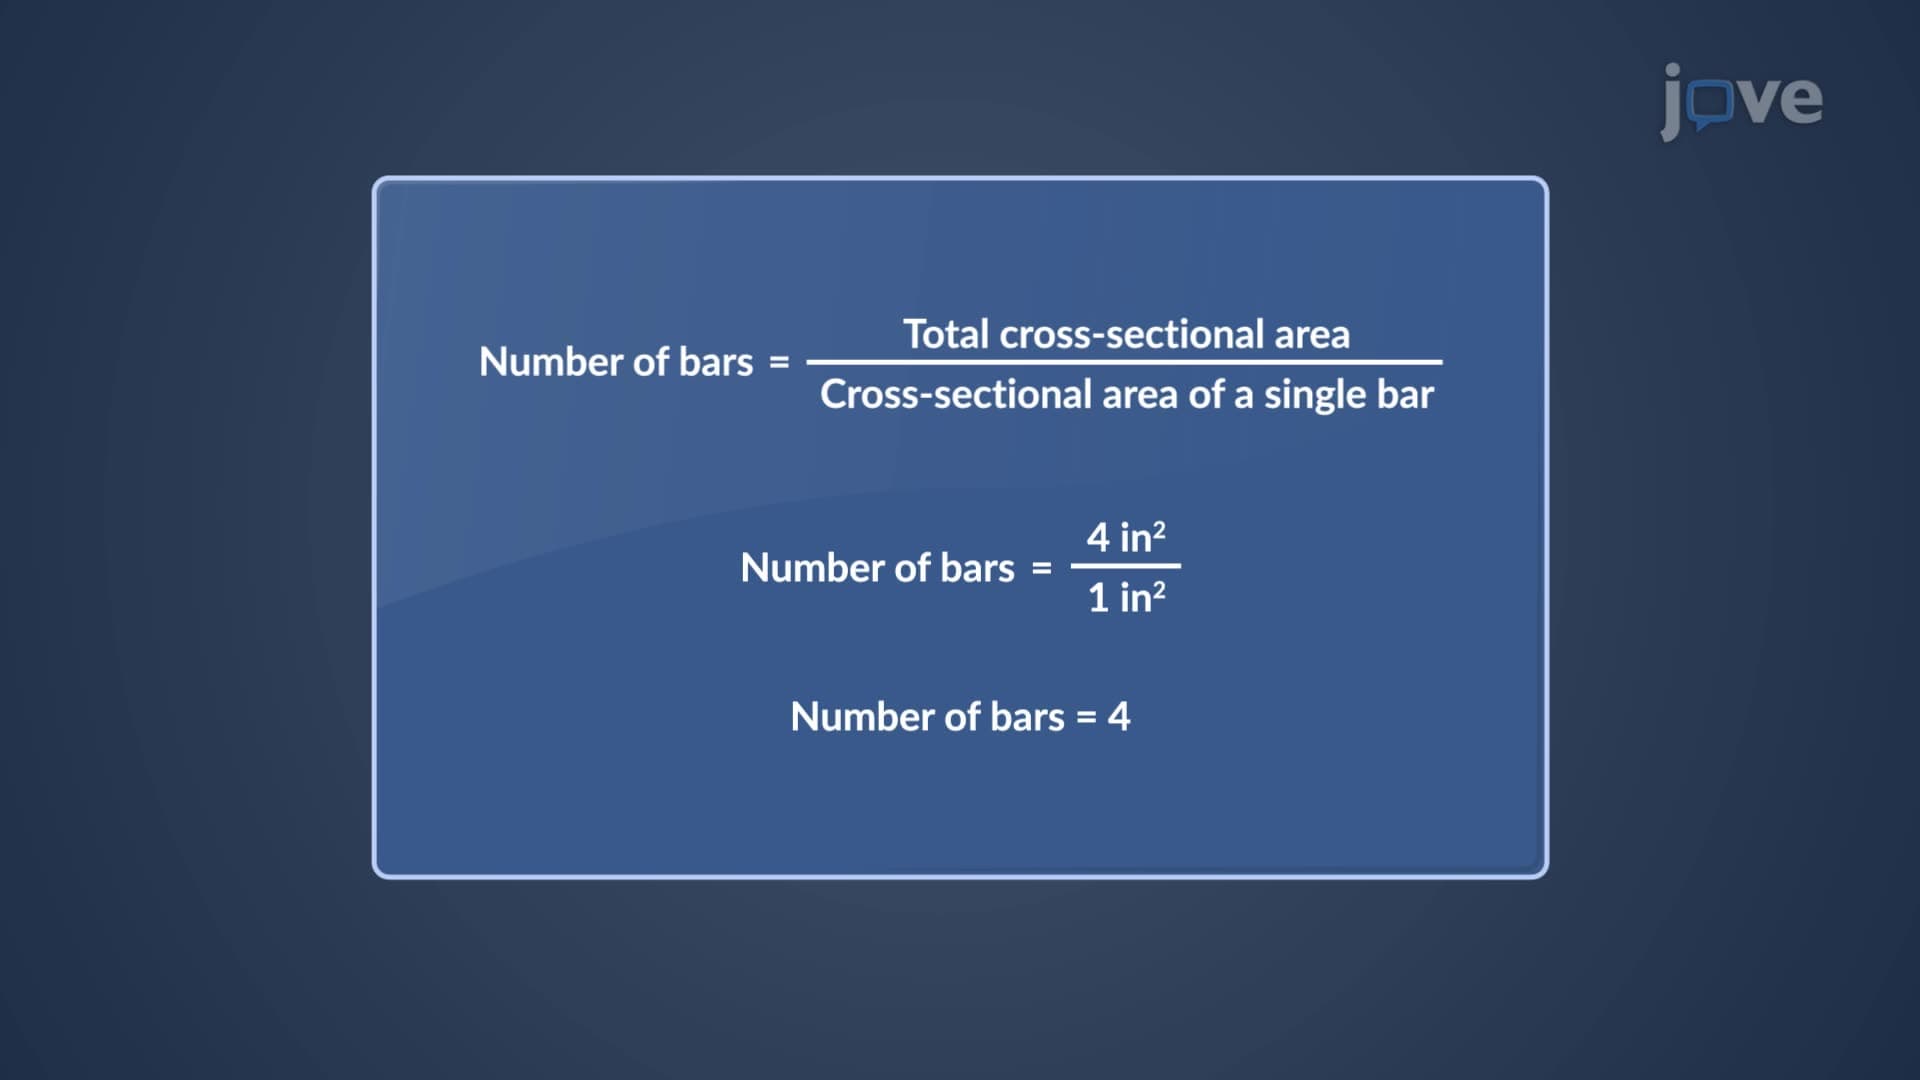
5. Reinforcement Distribution Calculations: Structural design requires precise reinforcement area calculations to meet load requirements. When design calls for 4 square inches of steel area, available bar sizes determine quantity requirements. Bars with 1.693-inch diameter provide 2.25 square inches each, requiring 2 bars for 4.5 total square inches (12.5% over-design). Alternatively, 1.128-inch diameter bars provide exactly 1 square inch each, requiring 4 bars for precise area matching. Engineers select combinations balancing design requirements, constructability, and material efficiency.
6. Sustainable Concrete Construction: Modern sustainable practices integrate environmental responsibility with structural performance. Underground parking maximizes green space while maintaining functionality. Permeable concrete pavers enable stormwater management through rainwater collection and reuse systems. Material sustainability incorporates regional aggregates, supplementary cementitious materials like fly ash and slag cement, and recycled steel reinforcement. Energy efficiency features include exposed concrete finishes, high solar reflectance roofing, insulated concrete systems, and daylighting optimization through strategic building geometry and column-free spaces.