21 Concepts
14 Concepts
11 Concepts
11 Concepts
16 Concepts
8 Concepts
18 Concepts
12 Concepts
6 Concepts
12 Concepts
6 Concepts
5 Concepts
6 Concepts
9 Concepts
8 Concepts
8 Concepts
7 Concepts
9 Concepts
10 Concepts
8 Concepts
13 Concepts
5 Concepts
11 Concepts
10 Concepts
7 Concepts
6 Concepts
9 Concepts
10 Concepts
6 Concepts
9 Concepts
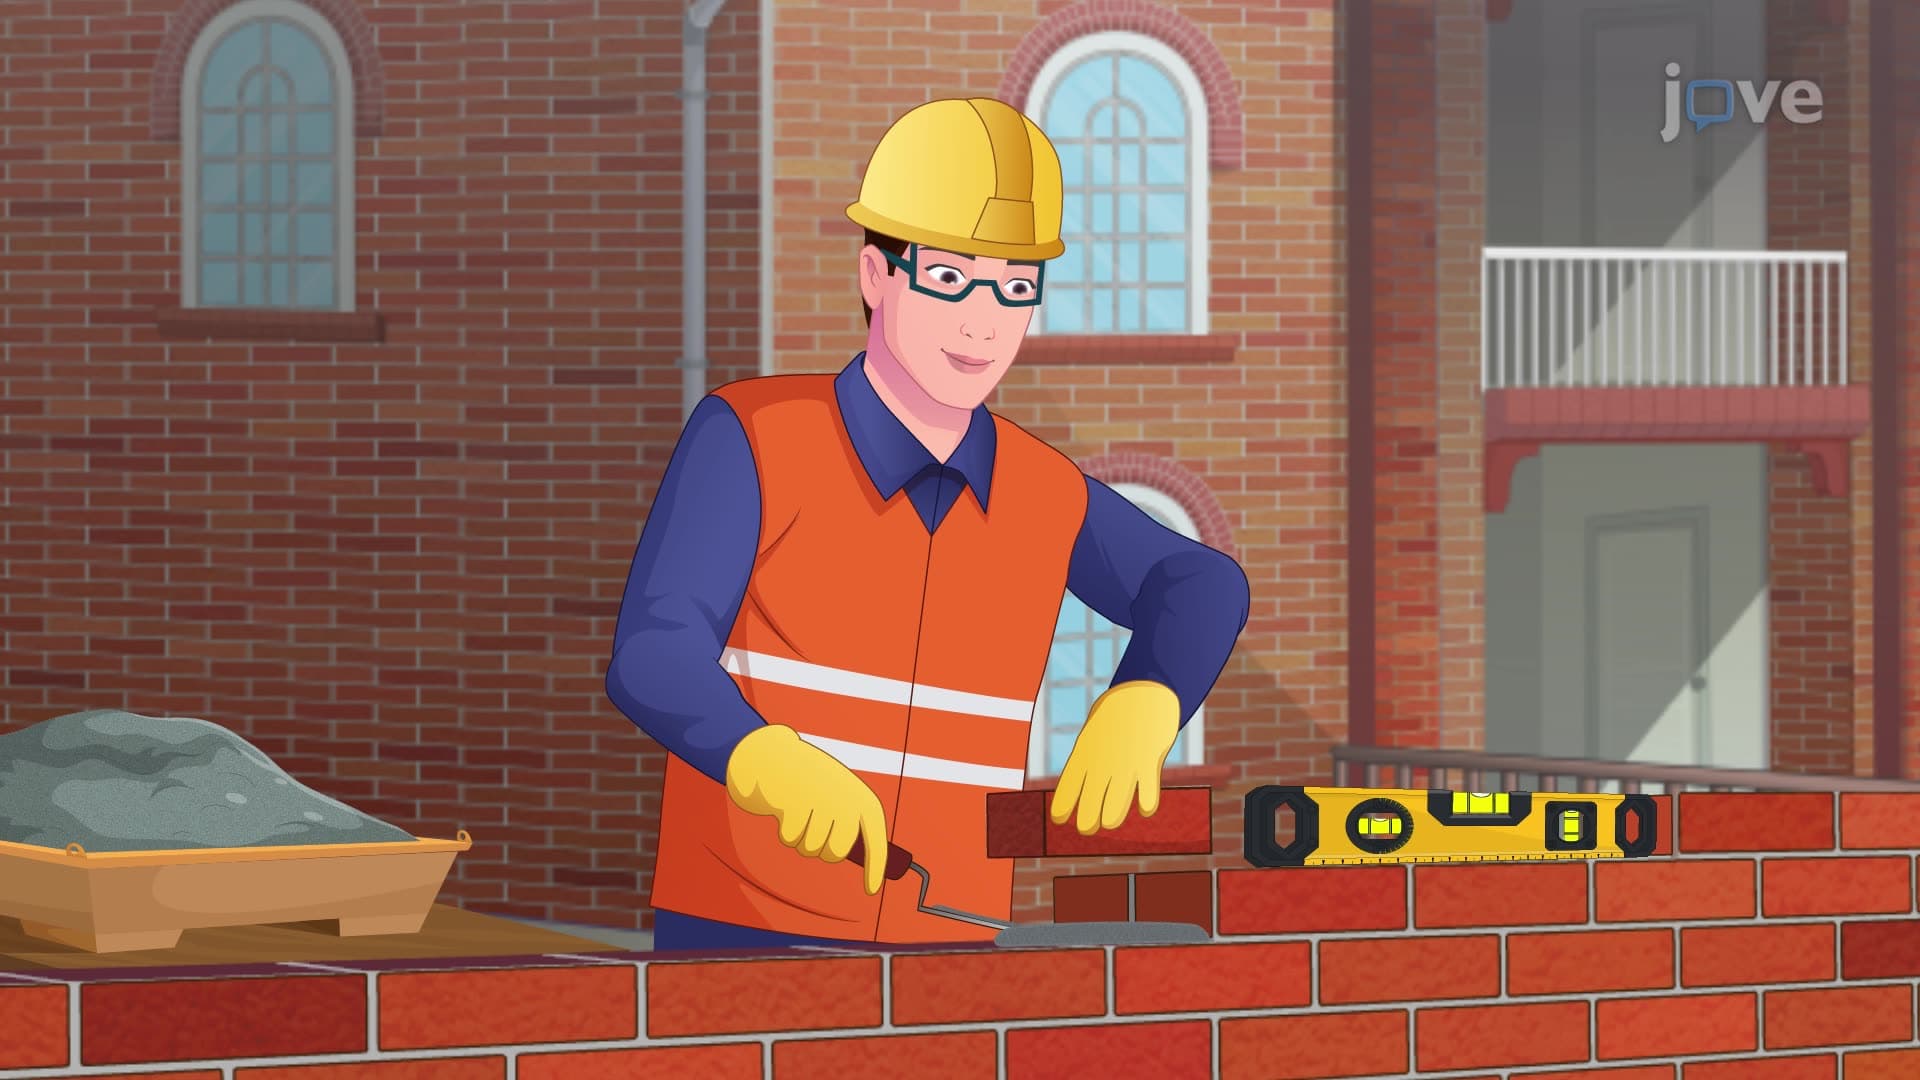
Masonry materials form the foundation of construction projects across the United States, from residential homes to iconic structures like the Washington Monument. This comprehensive course explores essential brick block masonry components including clay bricks, concrete masonry units, natural stone, steel reinforcement, and mortar systems. Students will discover the types of materials used in masonry construction, examining manufacturing processes, structural properties, and practical applications. Through JoVE Coach's expert instruction, learners master material selection, installation techniques, and quality assessment methods crucial for successful masonry projects.
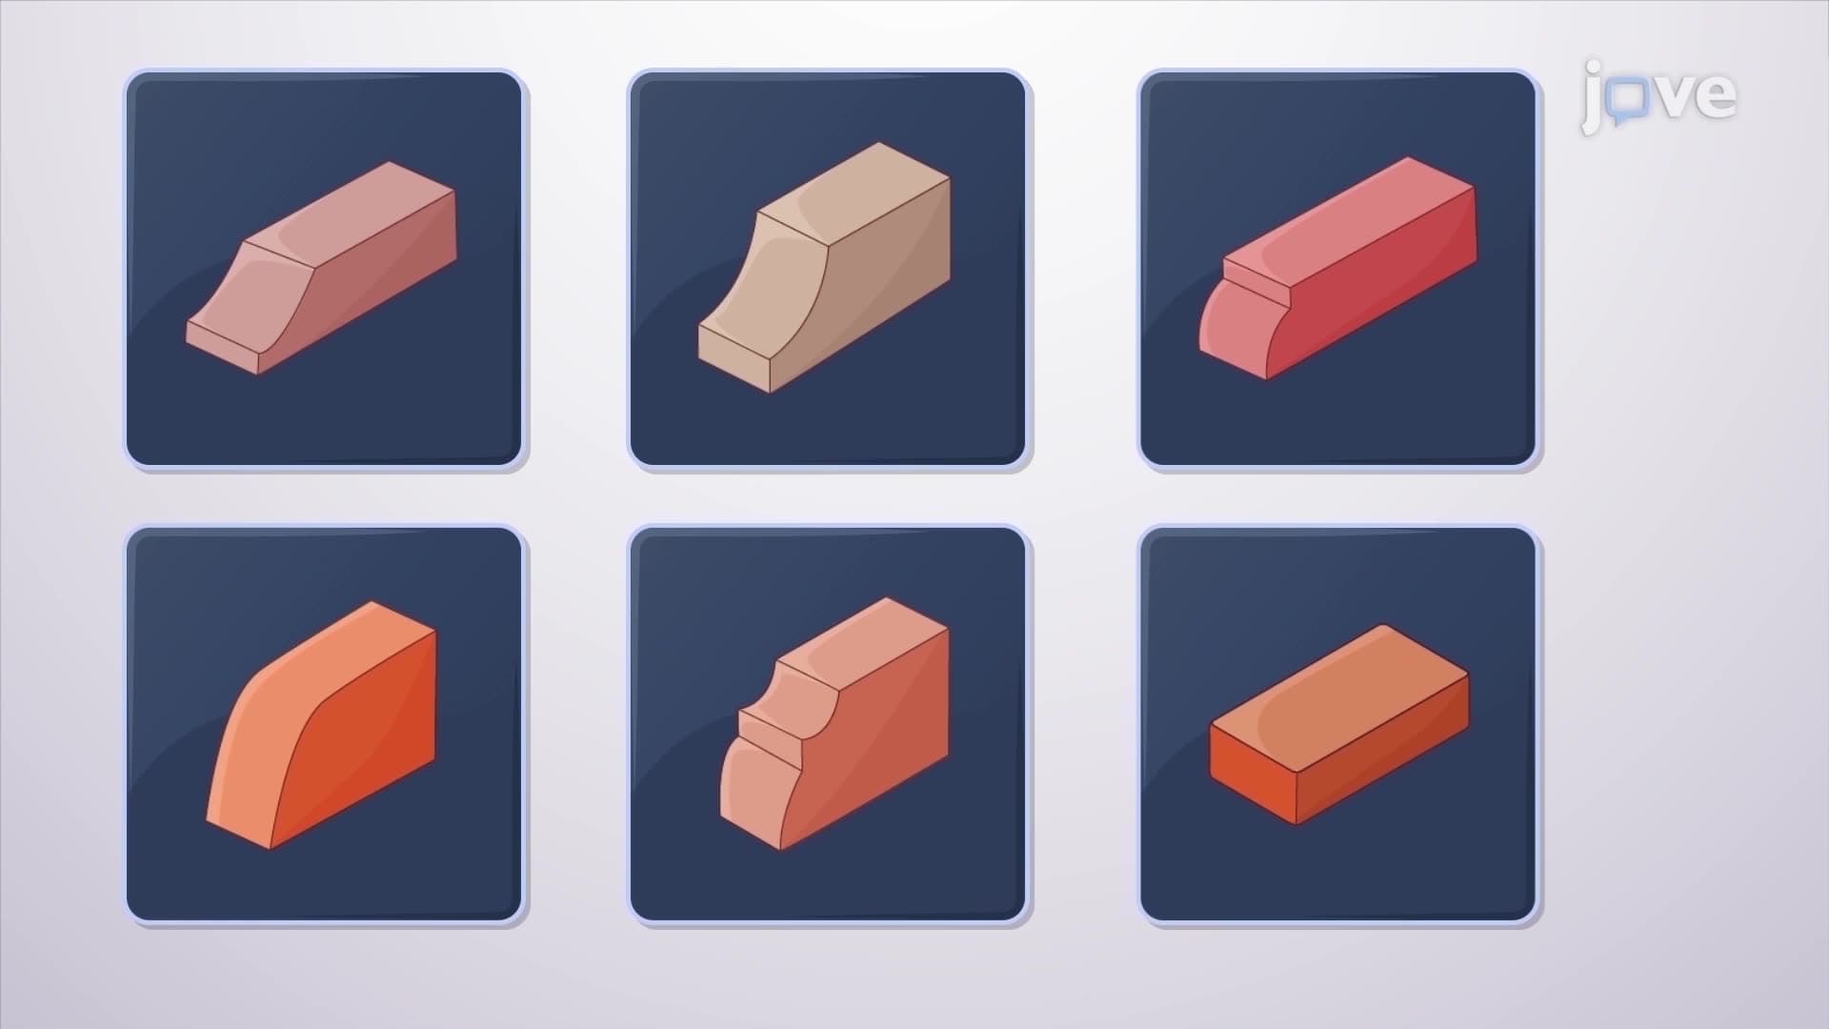
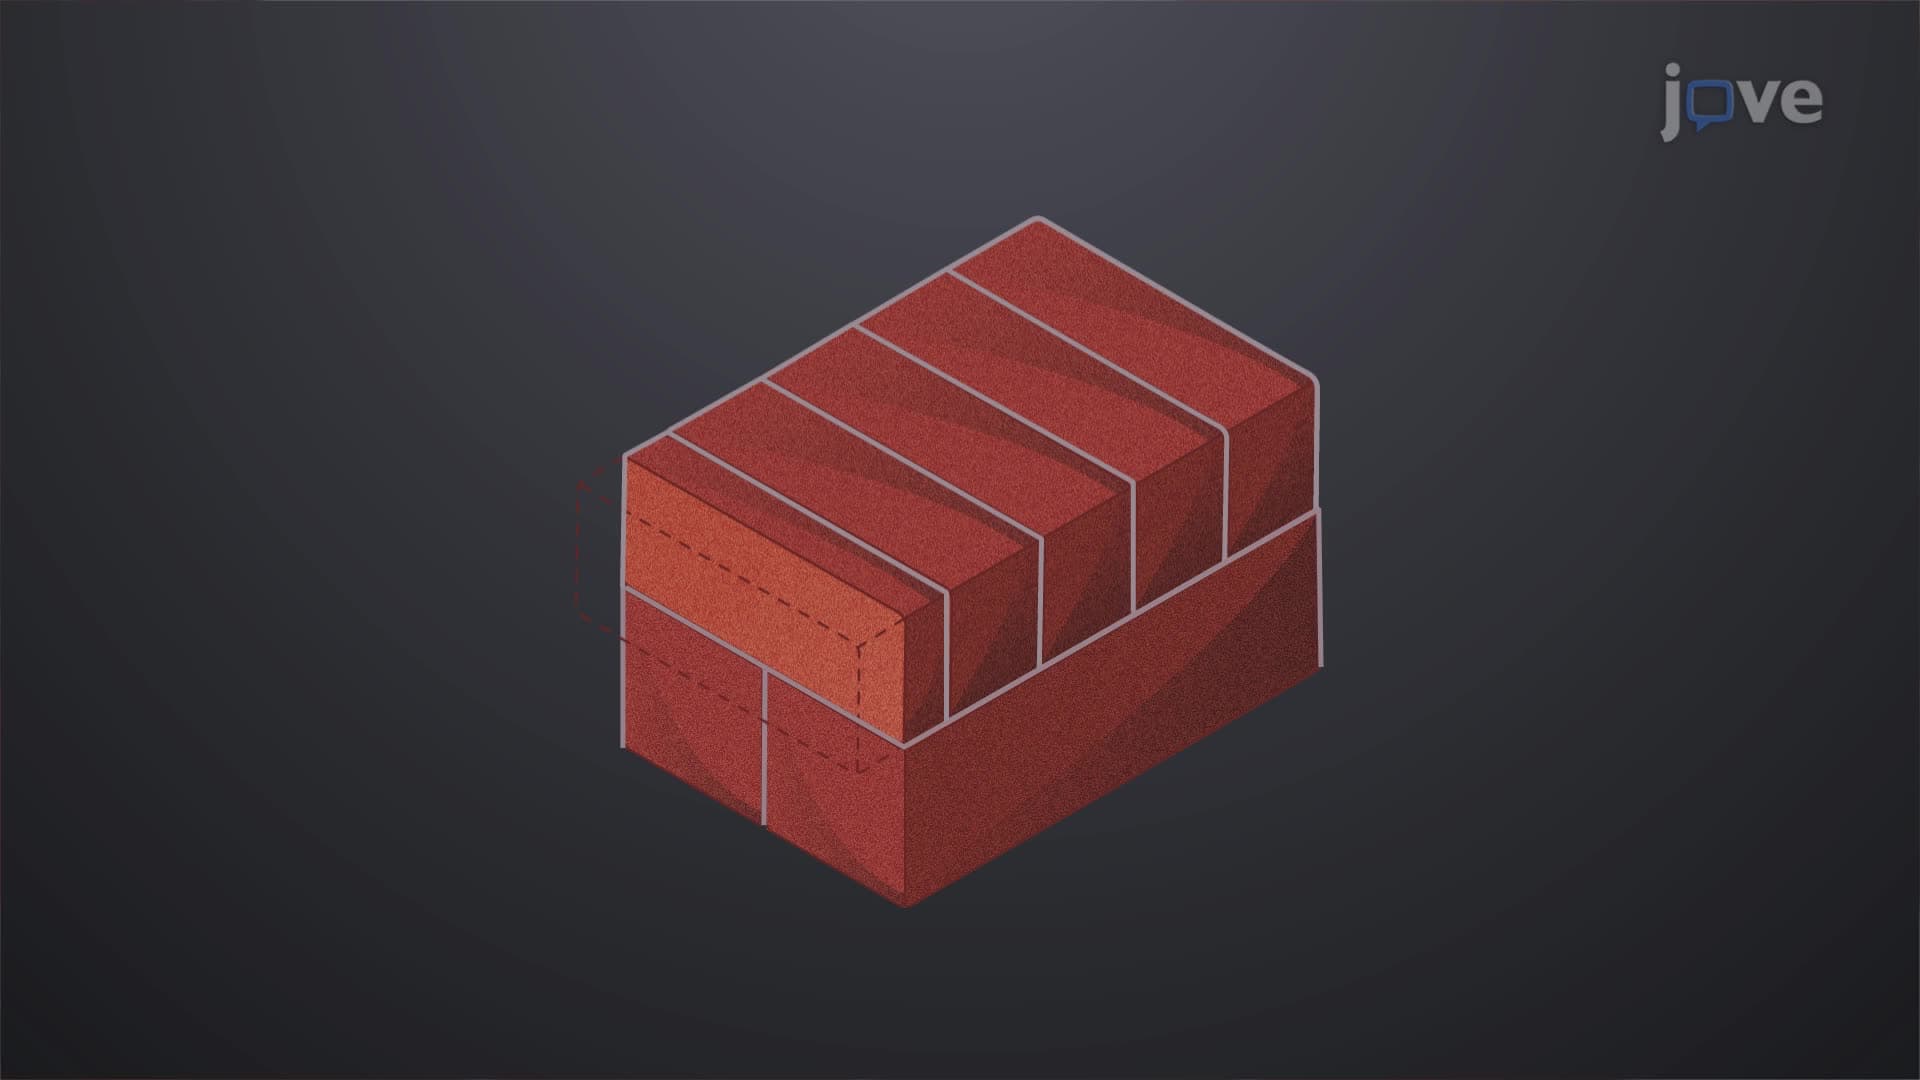
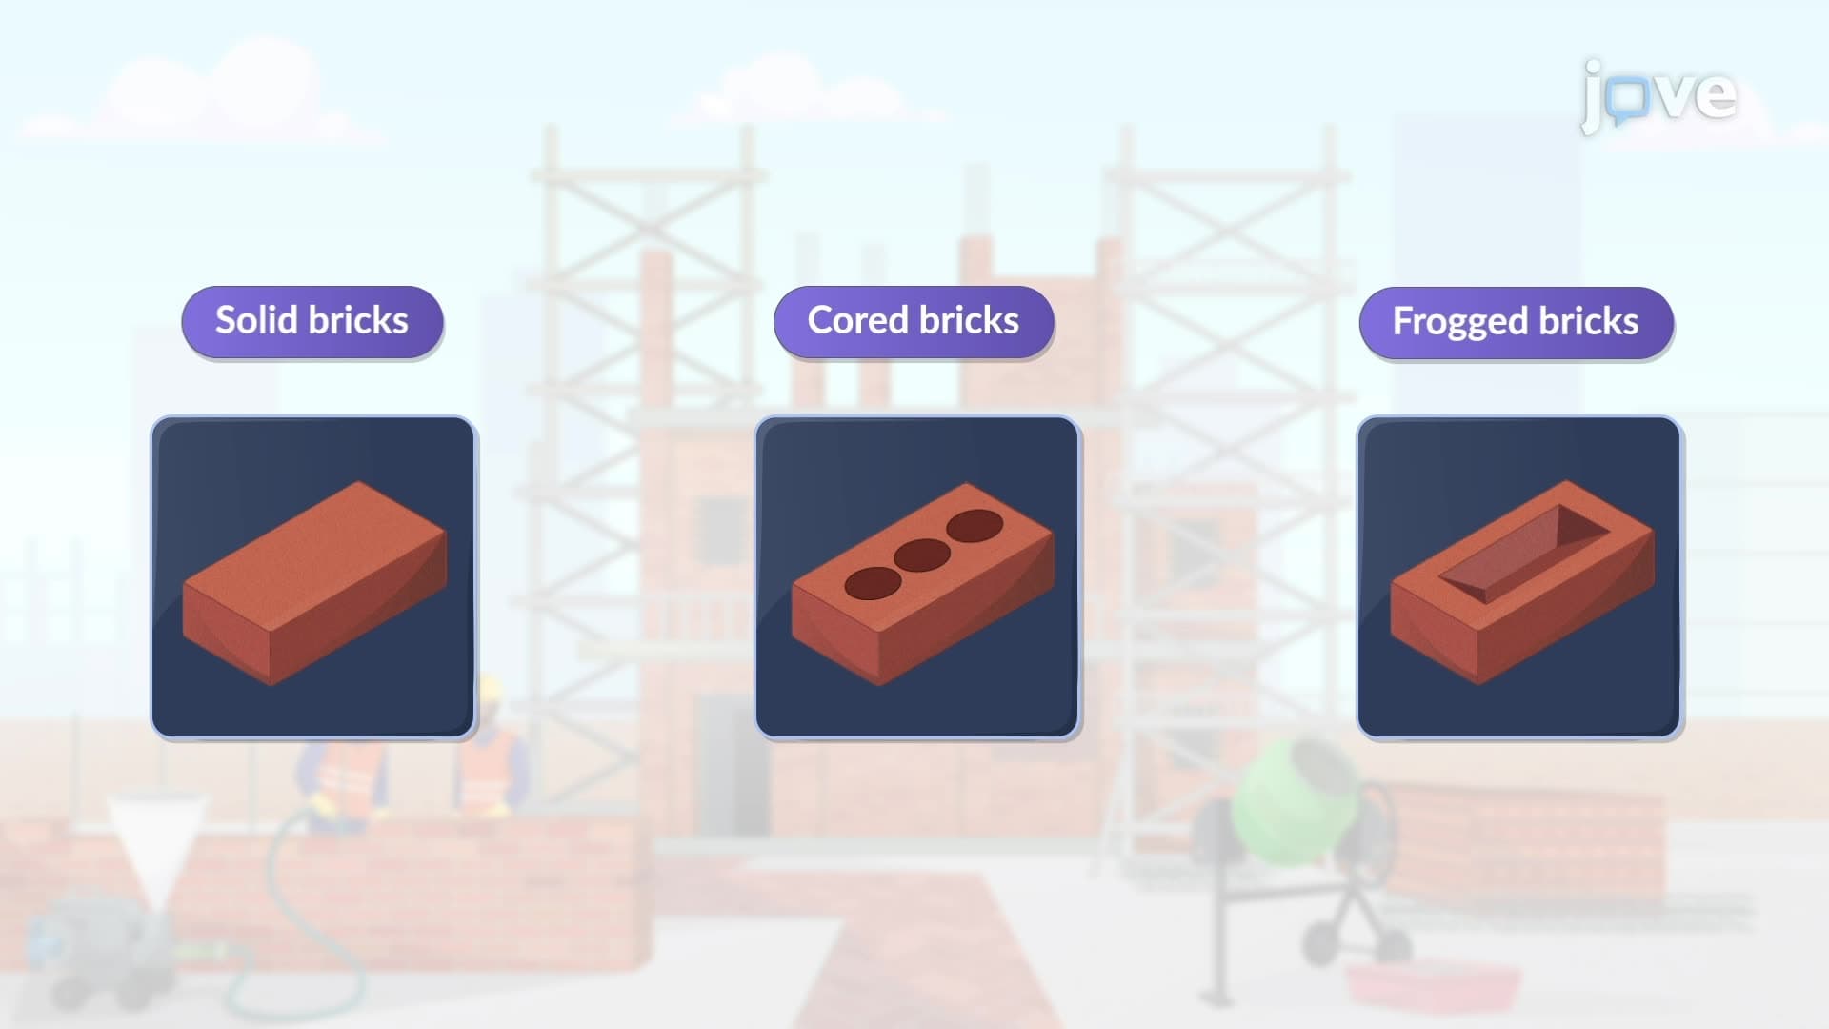
1. Masonry Unit Types and Classifications - Clay bricks represent the most traditional masonry material, manufactured through firing local clay and shale at temperatures reaching 2,400°F. Concrete masonry units offer versatility with hollow cores allowing reinforcement placement, while natural stone provides unmatched durability. In American construction, modular brick sizing follows 4-inch increments, with standard dimensions accommodating mortar joint thickness. Building codes classify bricks as facing, building, or hollow types based on structural requirements and appearance standards.
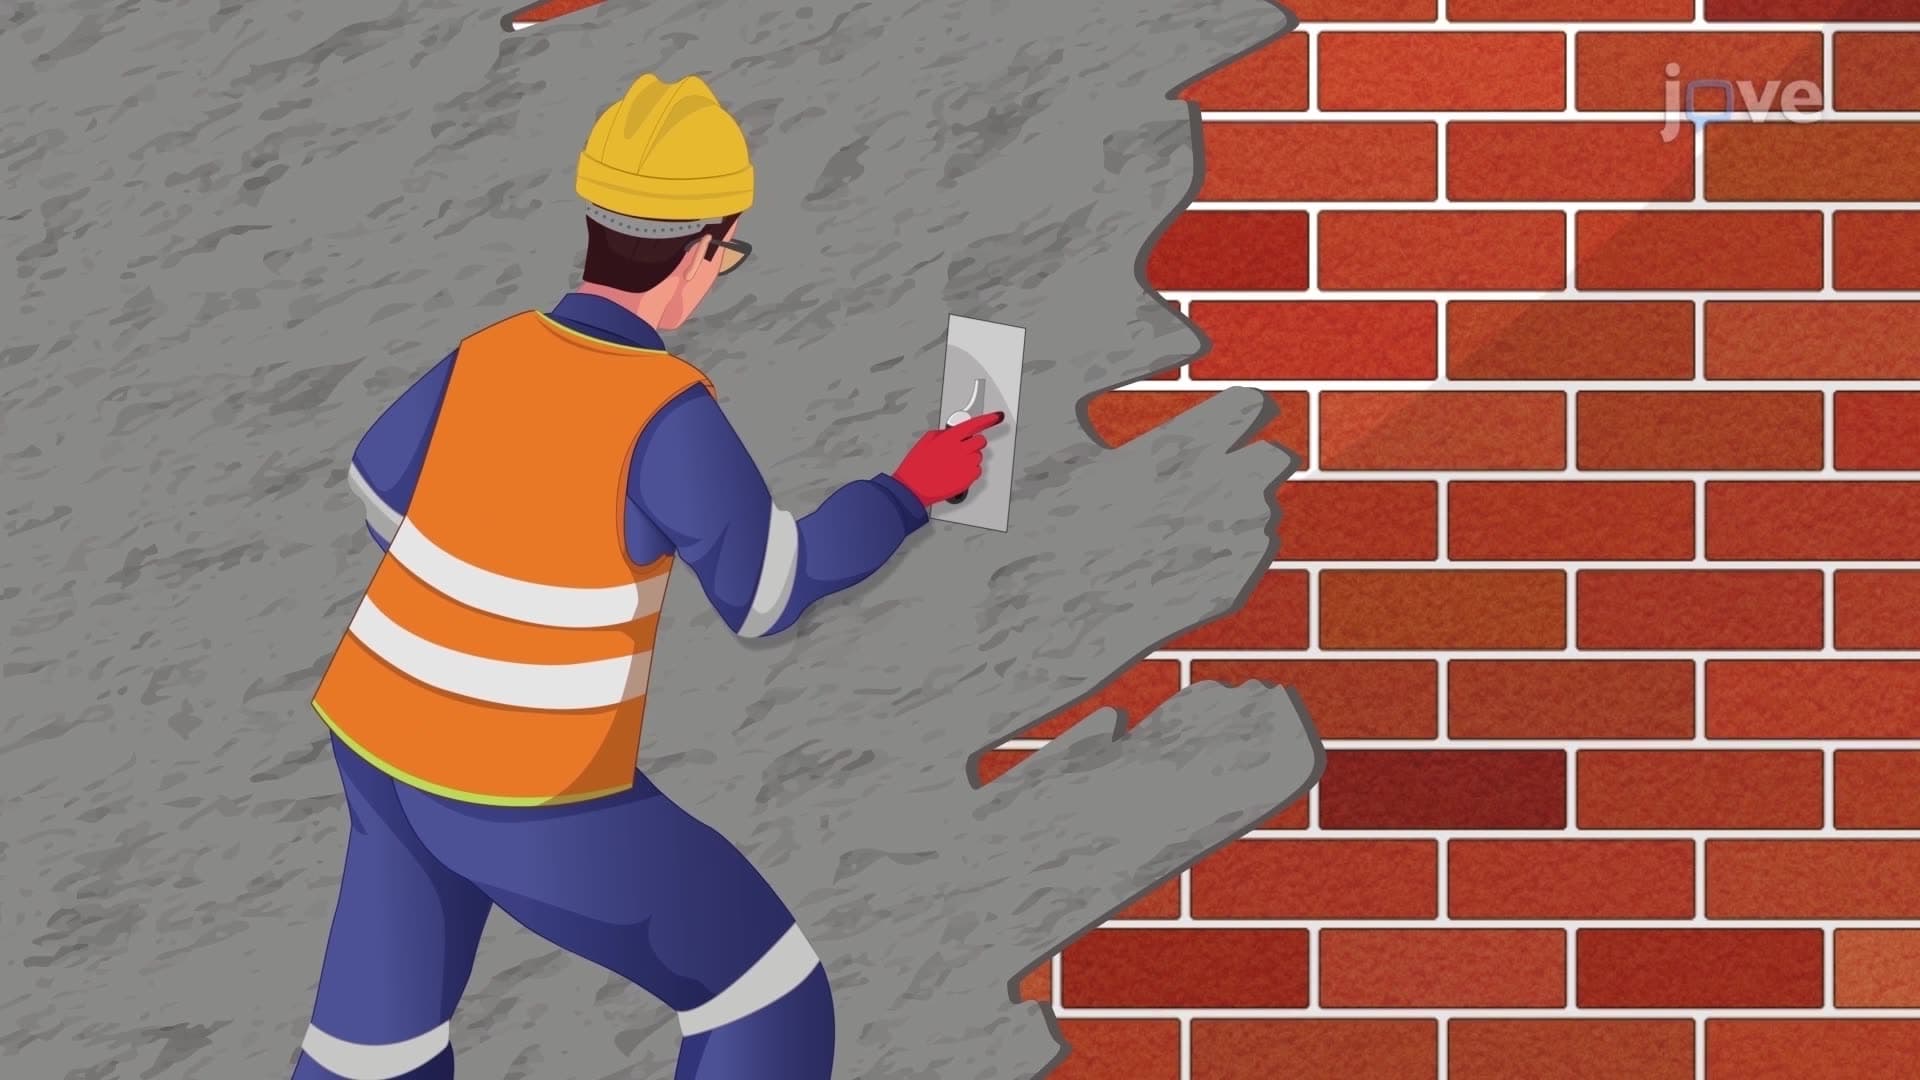
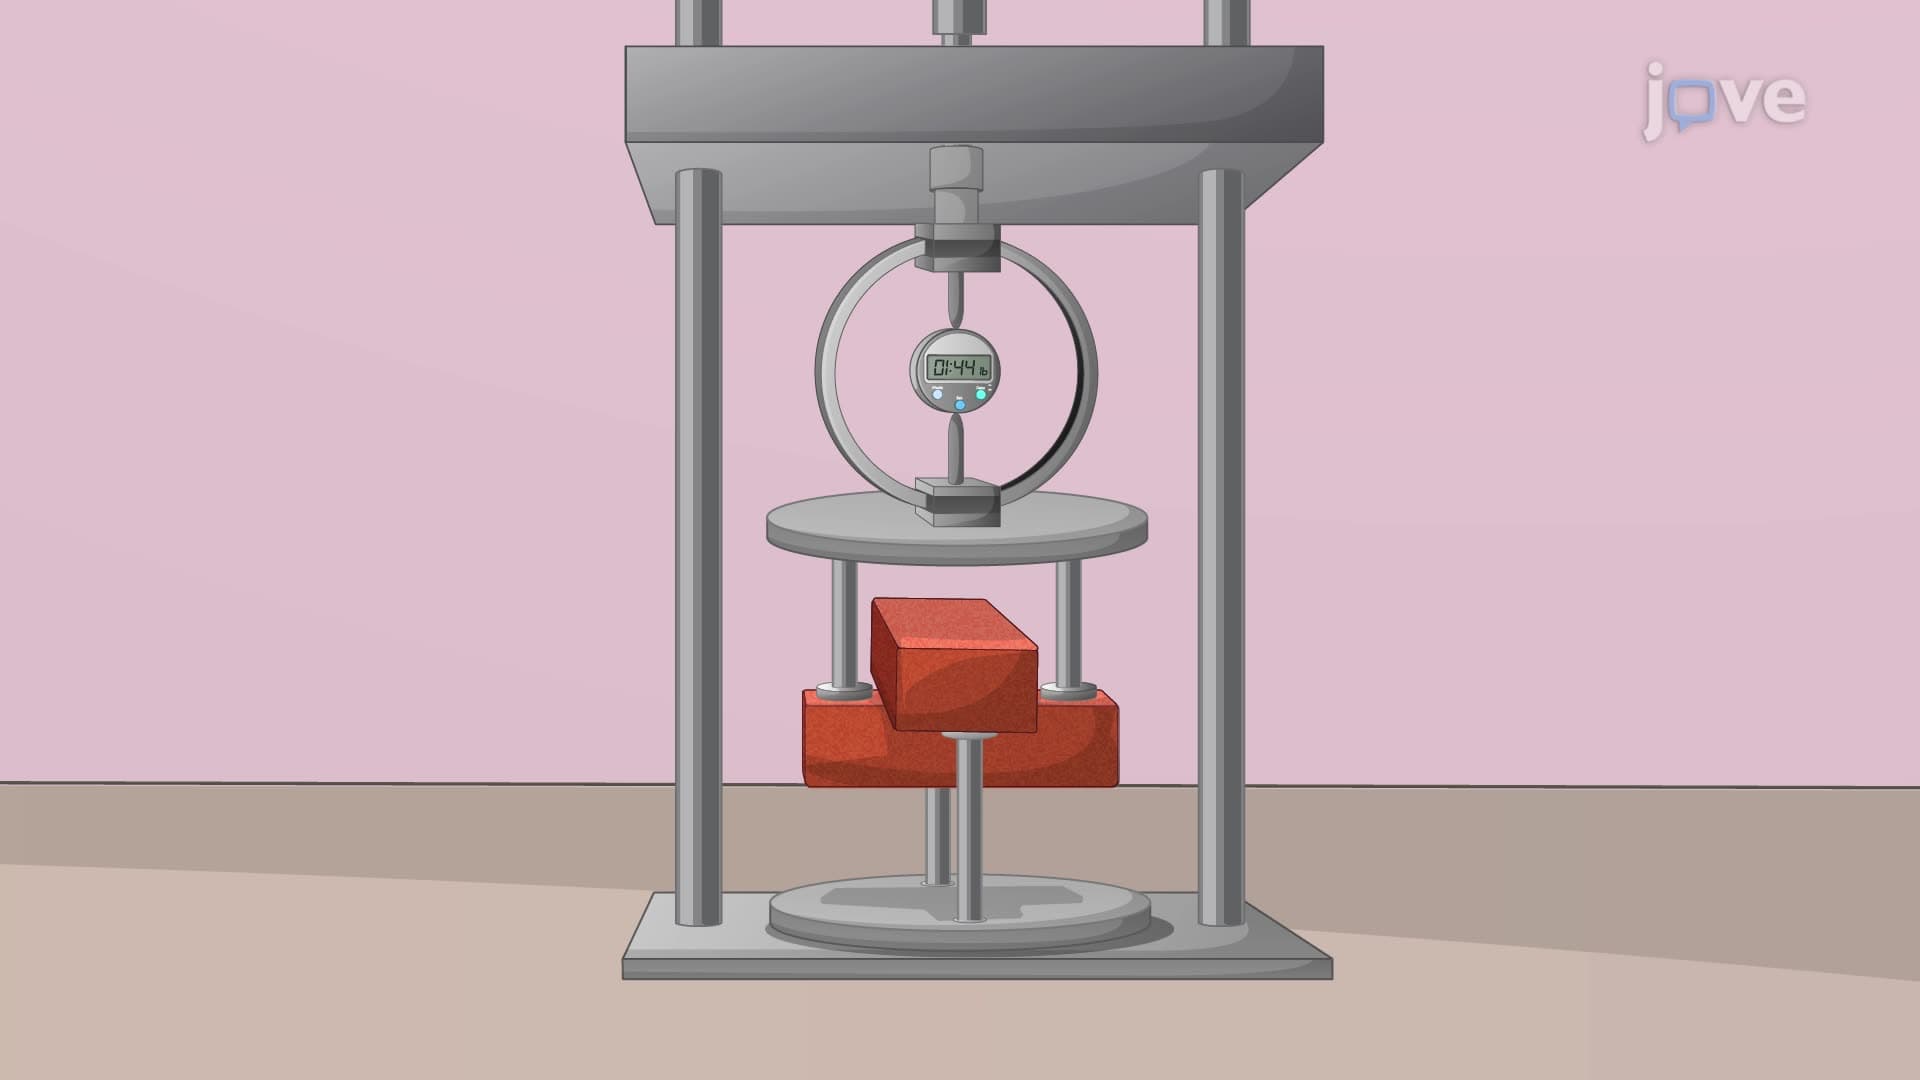
2. Mortar Systems and Properties - Portland cement mortar serves as the binding agent between masonry units, with compositions varying by strength requirements. Type M mortar (2,500 psi) supports heavy structural loads in foundations, while Type N (750 psi) suits general construction above grade. Water retention and workability determine mortar performance, with lime additions improving spreadability. American construction standards require 28-day strength testing using 2-inch cubes to verify compressive values meeting project specifications.
3. Brick Manufacturing and Specifications - Modern American brick production utilizes three primary forming methods: soft mud process for handmade appearance, stiff mud process for consistent dimensions, and dry-press method for precise shapes. Kiln temperatures between 1,800-2,400°F determine final color and strength characteristics. Durability grades (SW, MW, NW) indicate freeze-thaw resistance crucial for northern climates like Minnesota and Montana. Standard modular bricks measure 3⅝" × 2¼" × 7⅝", accommodating ⅜-inch mortar joints in typical American construction.
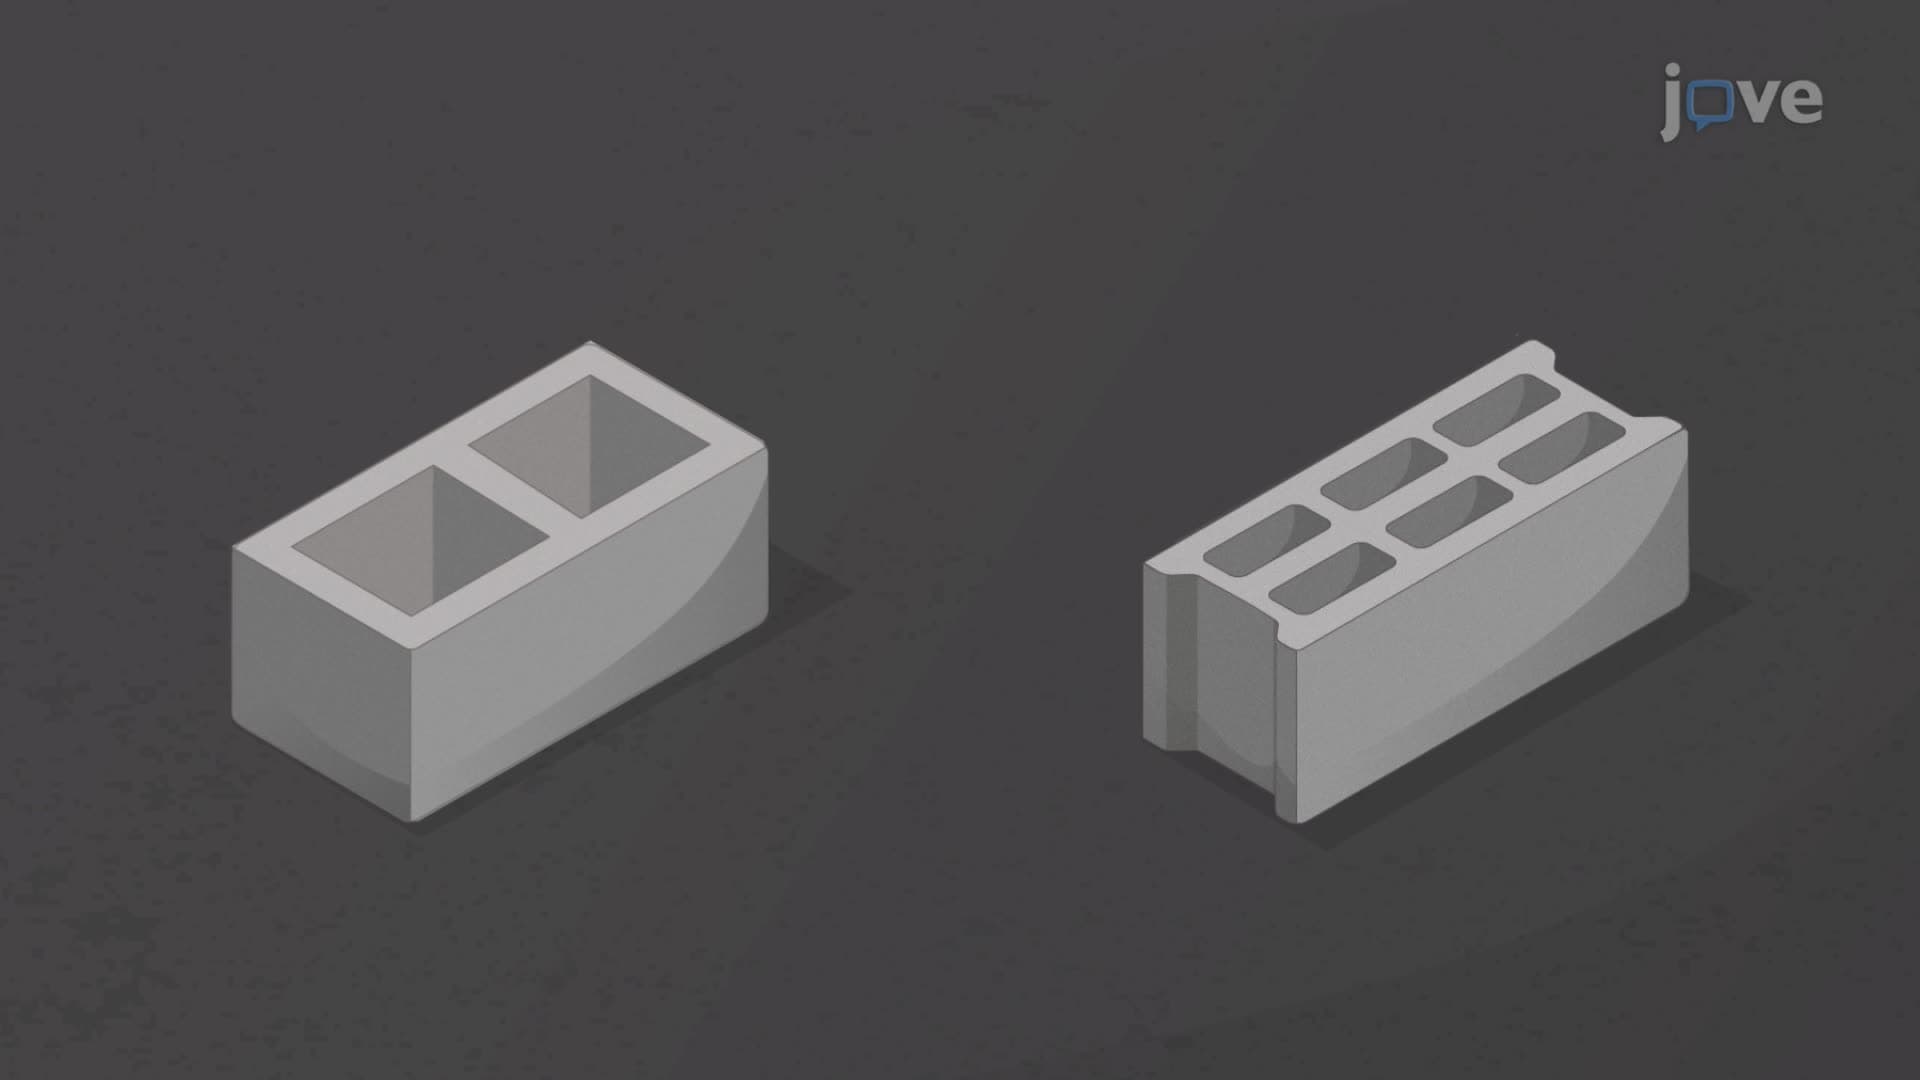
4. Concrete Masonry Construction - Concrete masonry units (CMUs) dominate American commercial construction due to cost-effectiveness and structural versatility. Standard 8×8×16-inch blocks accommodate three-core designs for vertical reinforcement placement. Steam curing accelerates strength development, allowing rapid construction schedules common in warehouse and school projects. Lightweight aggregates reduce wall loads while maintaining structural integrity, particularly important in seismic regions like California where building codes emphasize weight reduction.
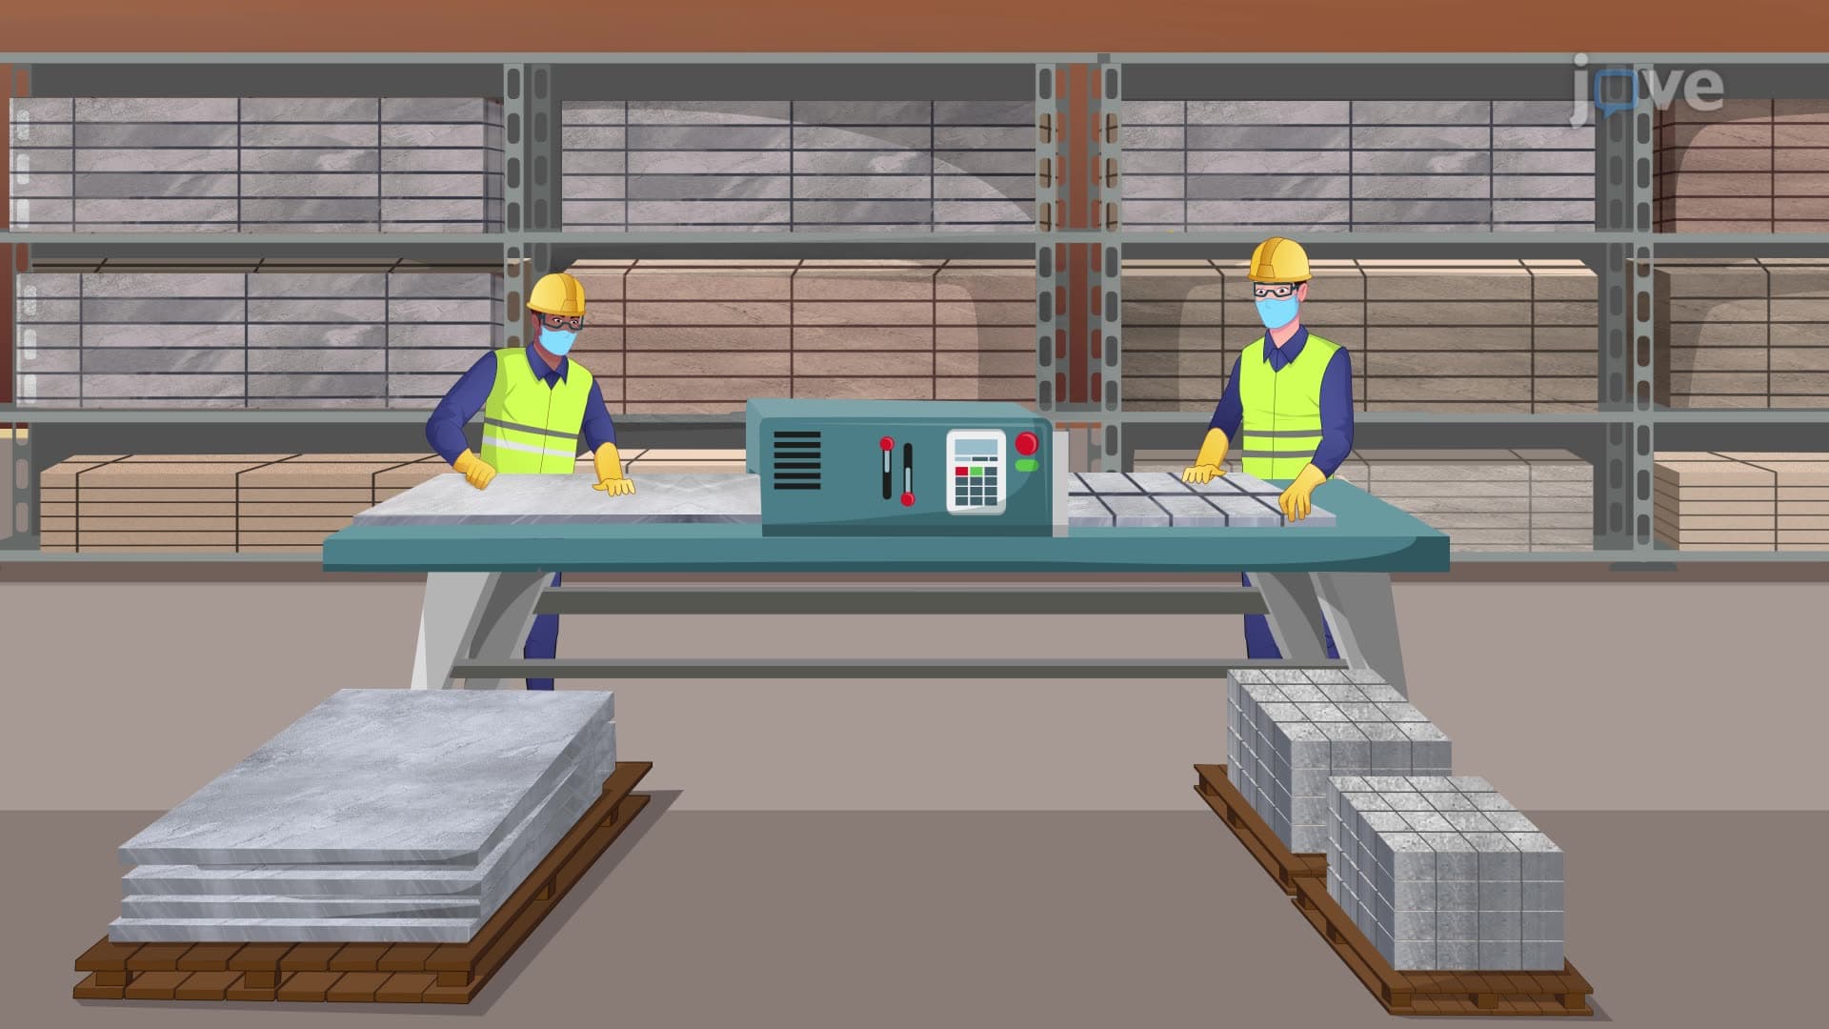
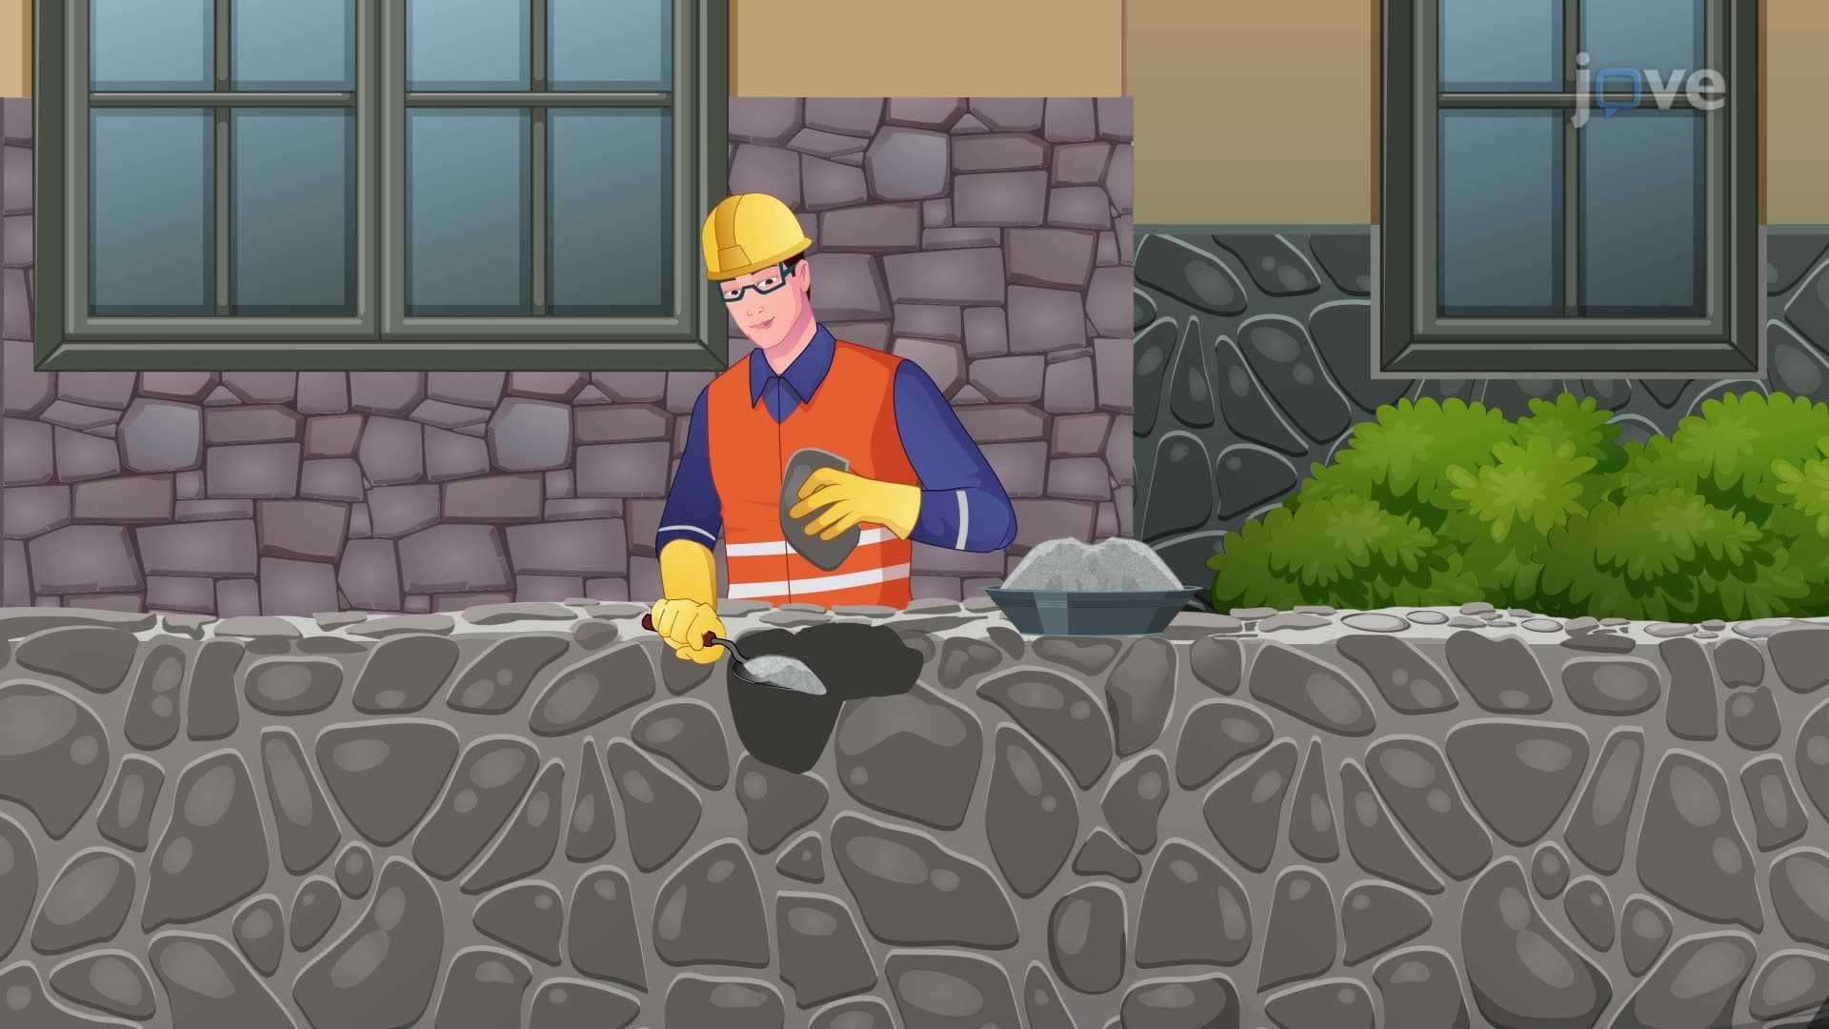
5. Stone Masonry Techniques and Applications - American quarrying operations extract granite, limestone, and sandstone for both structural and decorative applications. Ashlar masonry using precisely cut rectangular stones creates smooth facades seen in government buildings and universities. Rubble masonry utilizing irregular stones suits retaining walls and landscape features common in New England construction. Modern diamond saw cutting enables complex shapes and tight tolerances previously achievable only through hand tooling by skilled craftsmen.
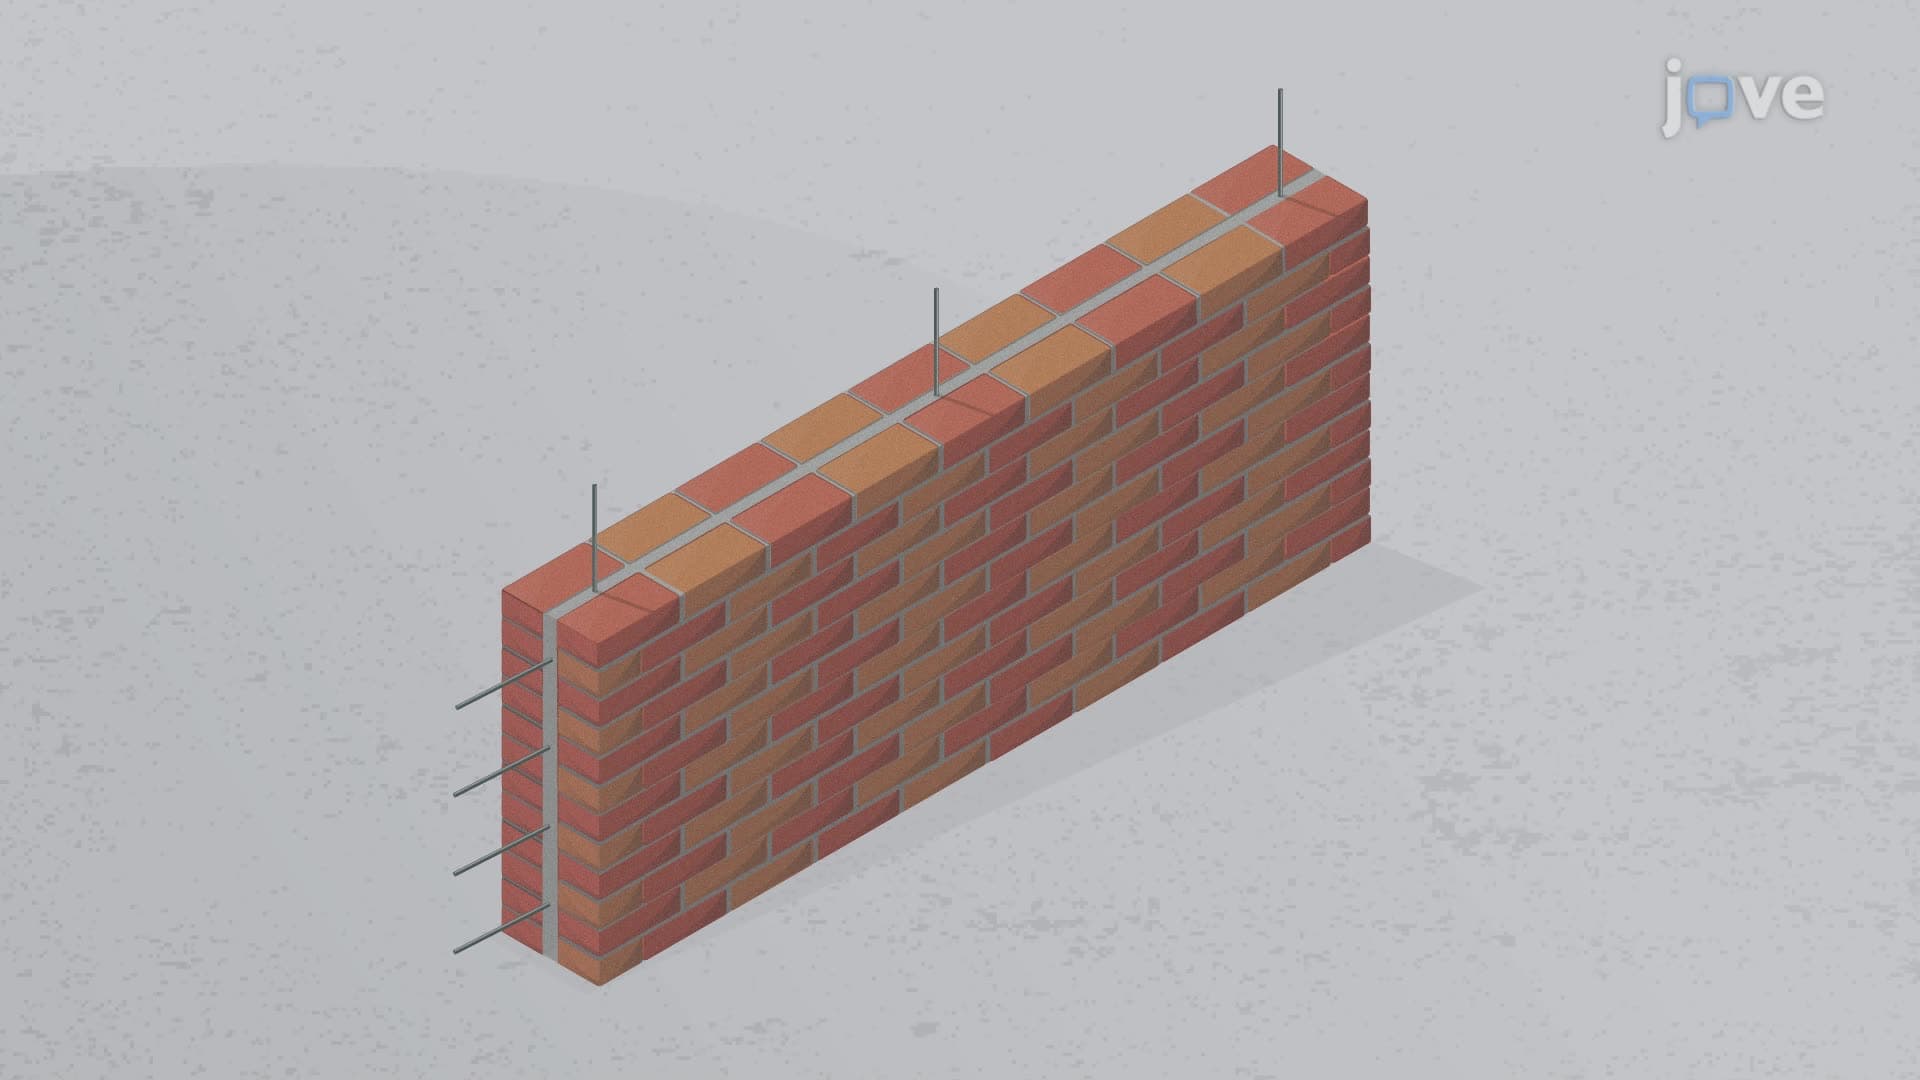
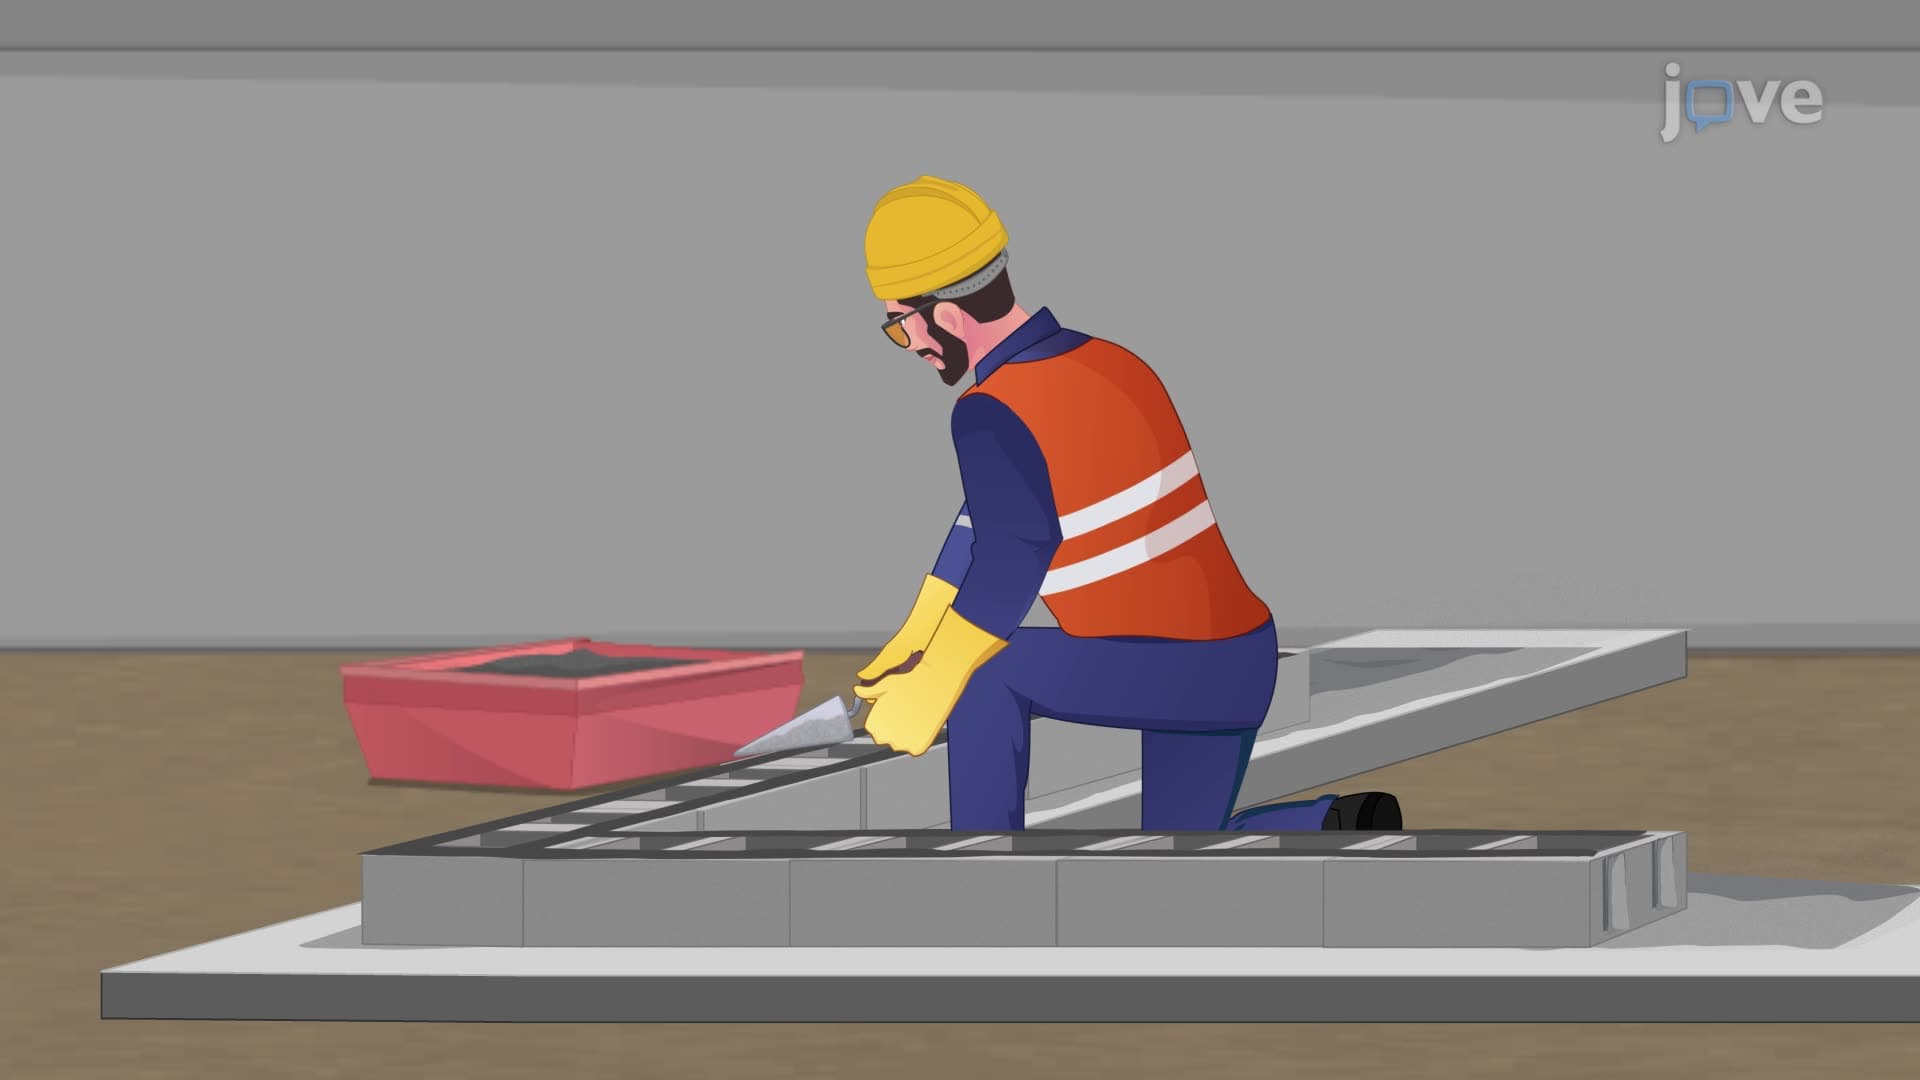
6. Steel Reinforcement in Masonry - Reinforced masonry systems incorporate steel bars within grout-filled cavities, creating composite structures capable of resisting both compression and tension forces. Vertical reinforcement spacing follows seismic design requirements, with #4 bars minimum in high-risk zones. Horizontal joint reinforcement using welded wire mesh controls shrinkage cracking common in long walls. American building codes mandate specific cover requirements and lap splice lengths ensuring structural integrity throughout the building's service life.