Loading video…


 21 Concepts
 9K views

Video Summary: What Is Spanning Openings
Ever wonder how the massive windows in Chicago's Willis Tower or the grand archways of Stanford University don't collapse under the weight above them? Spanning openings in masonry construction requires specialized structural elements like lintels, corbels, and arches to safely transfer loads around windows and doors. These engineering solutions have supported everything from colonial American buildings to modern skyscrapers across the United States. Watch the full video on JoVE Coach to master this concept with expert-led visuals and step-by-step explanations.
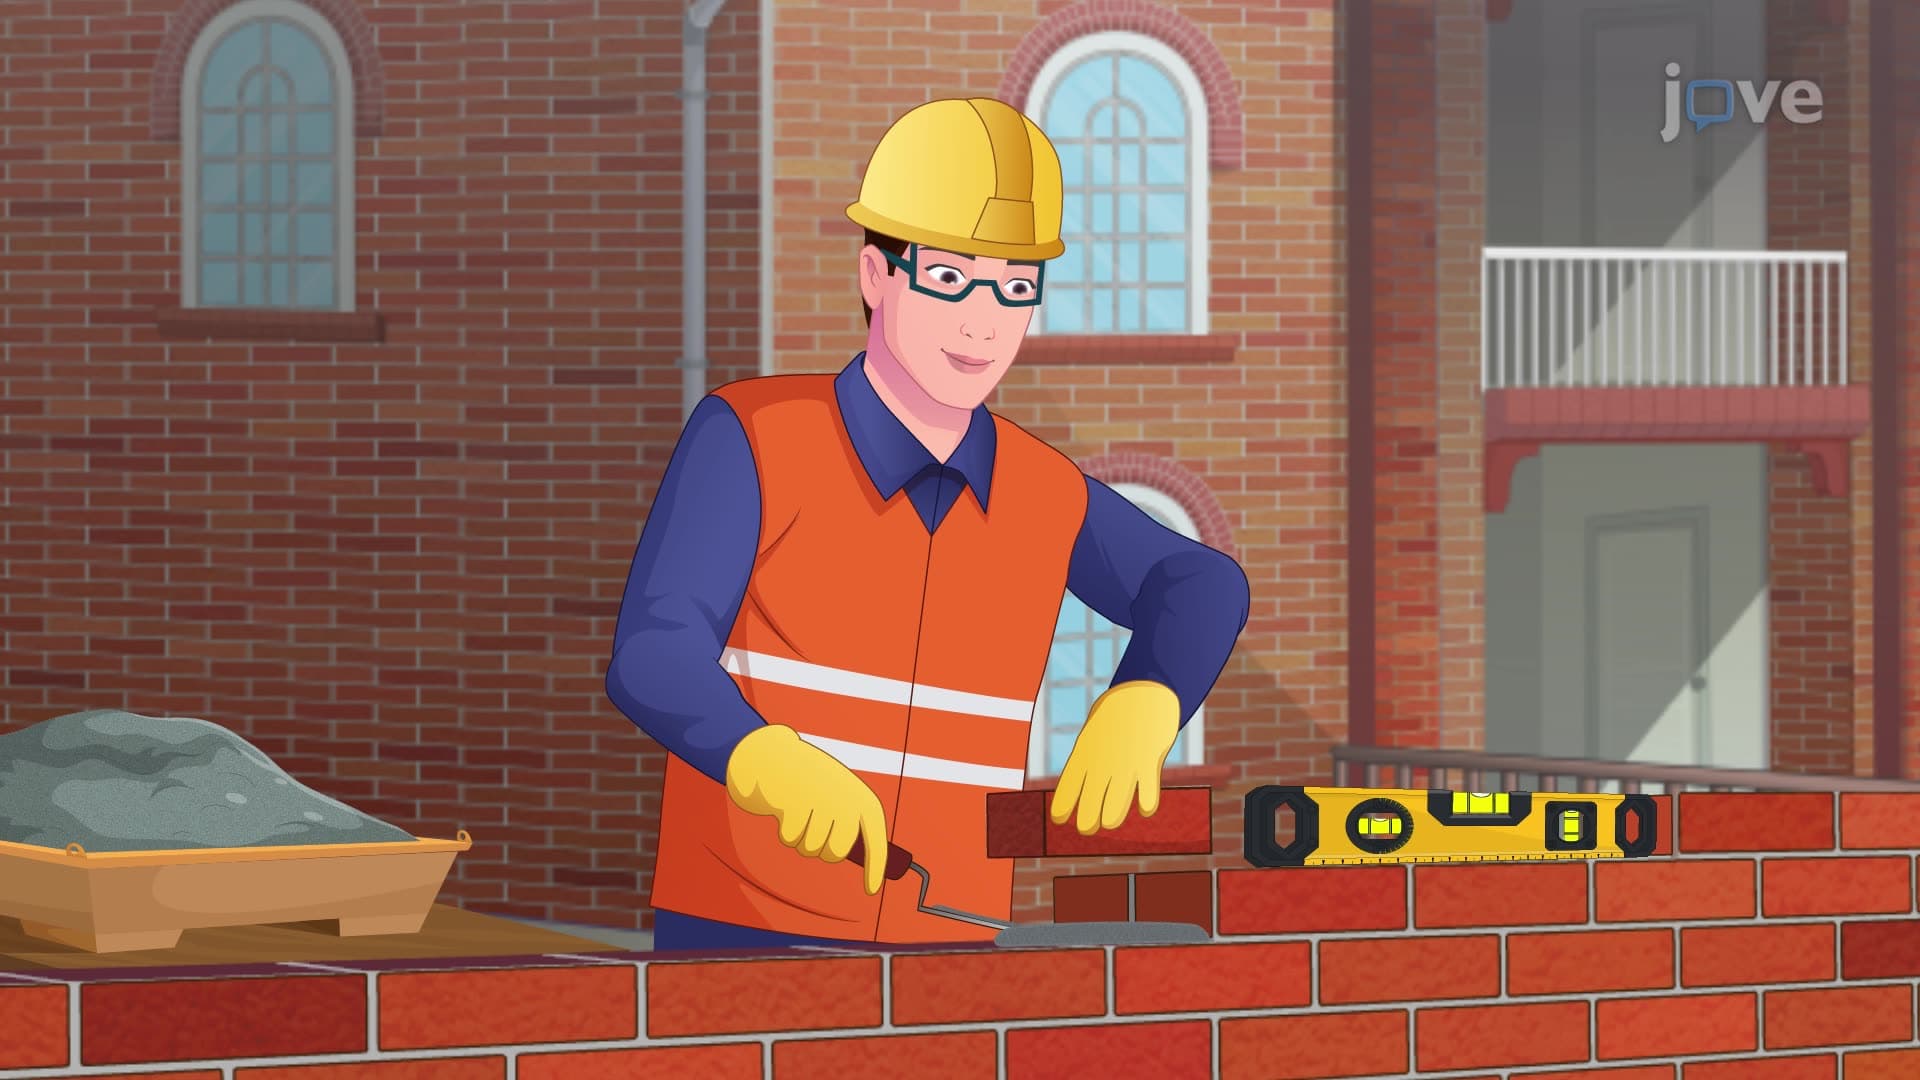
Spanning openings represents one of the fundamental challenges in structural masonry design. When architects and engineers create openings for windows, doors, or passages in brick or stone walls, they must address a critical engineering problem: how to safely transfer the structural loads from the wall above the opening to the supporting walls on either side. Without proper spanning elements, the masonry above would simply collapse into the opening under its own weight plus any additional loads from floors, roofs, or wind forces.
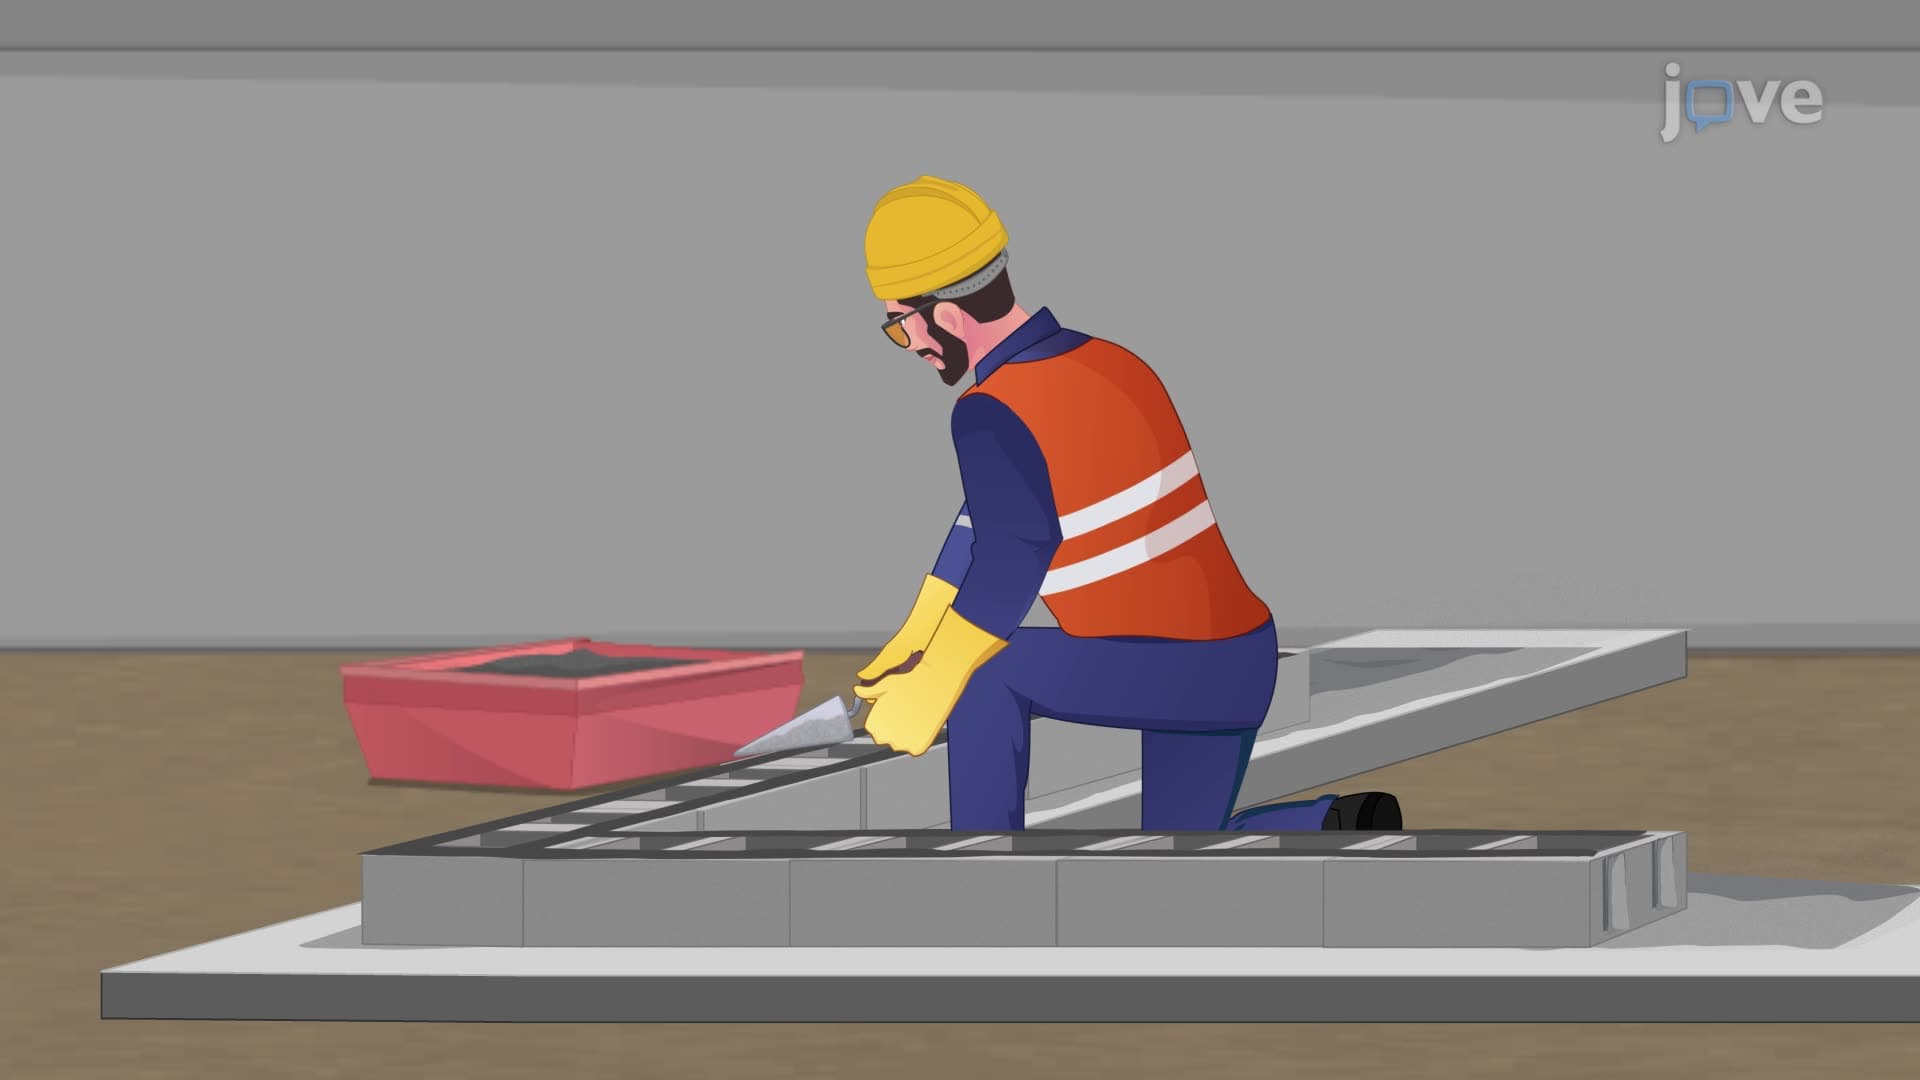
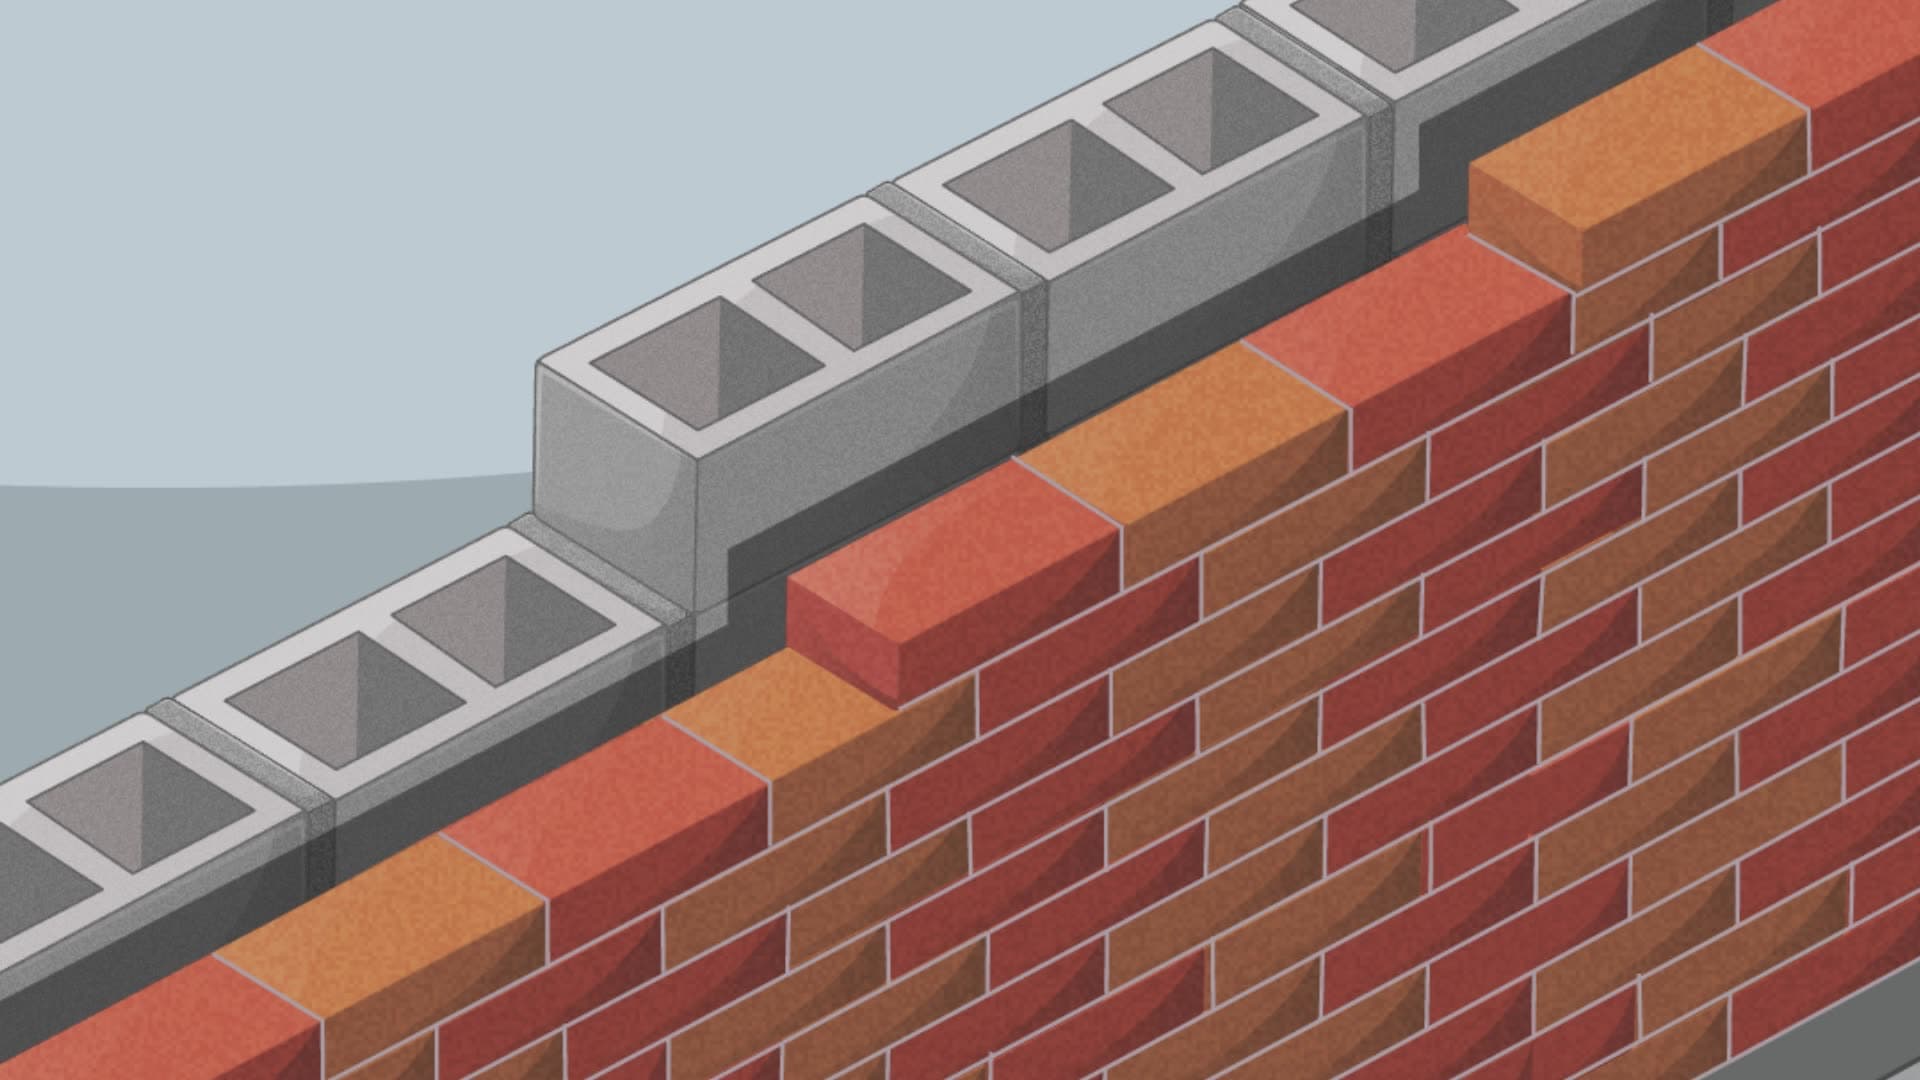
Lintels have become the predominant method for spanning openings in contemporary American construction. These horizontal structural elements, typically made from reinforced concrete or steel angles, offer several advantages that make them ideal for most residential and commercial applications. Reinforced concrete lintels provide excellent compressive strength and can be cast to exact dimensions, while steel angle lintels offer superior tensile strength and faster installation times.
The installation process is relatively straightforward, making lintels cost-effective for builders across the United States. Unlike more complex solutions, lintels remain hidden within the wall assembly, preserving the aesthetic continuity of the masonry facade. This concealment makes them particularly valuable in projects where architectural appearance is paramount, such as the brick residential developments common throughout New England or the Southwest.
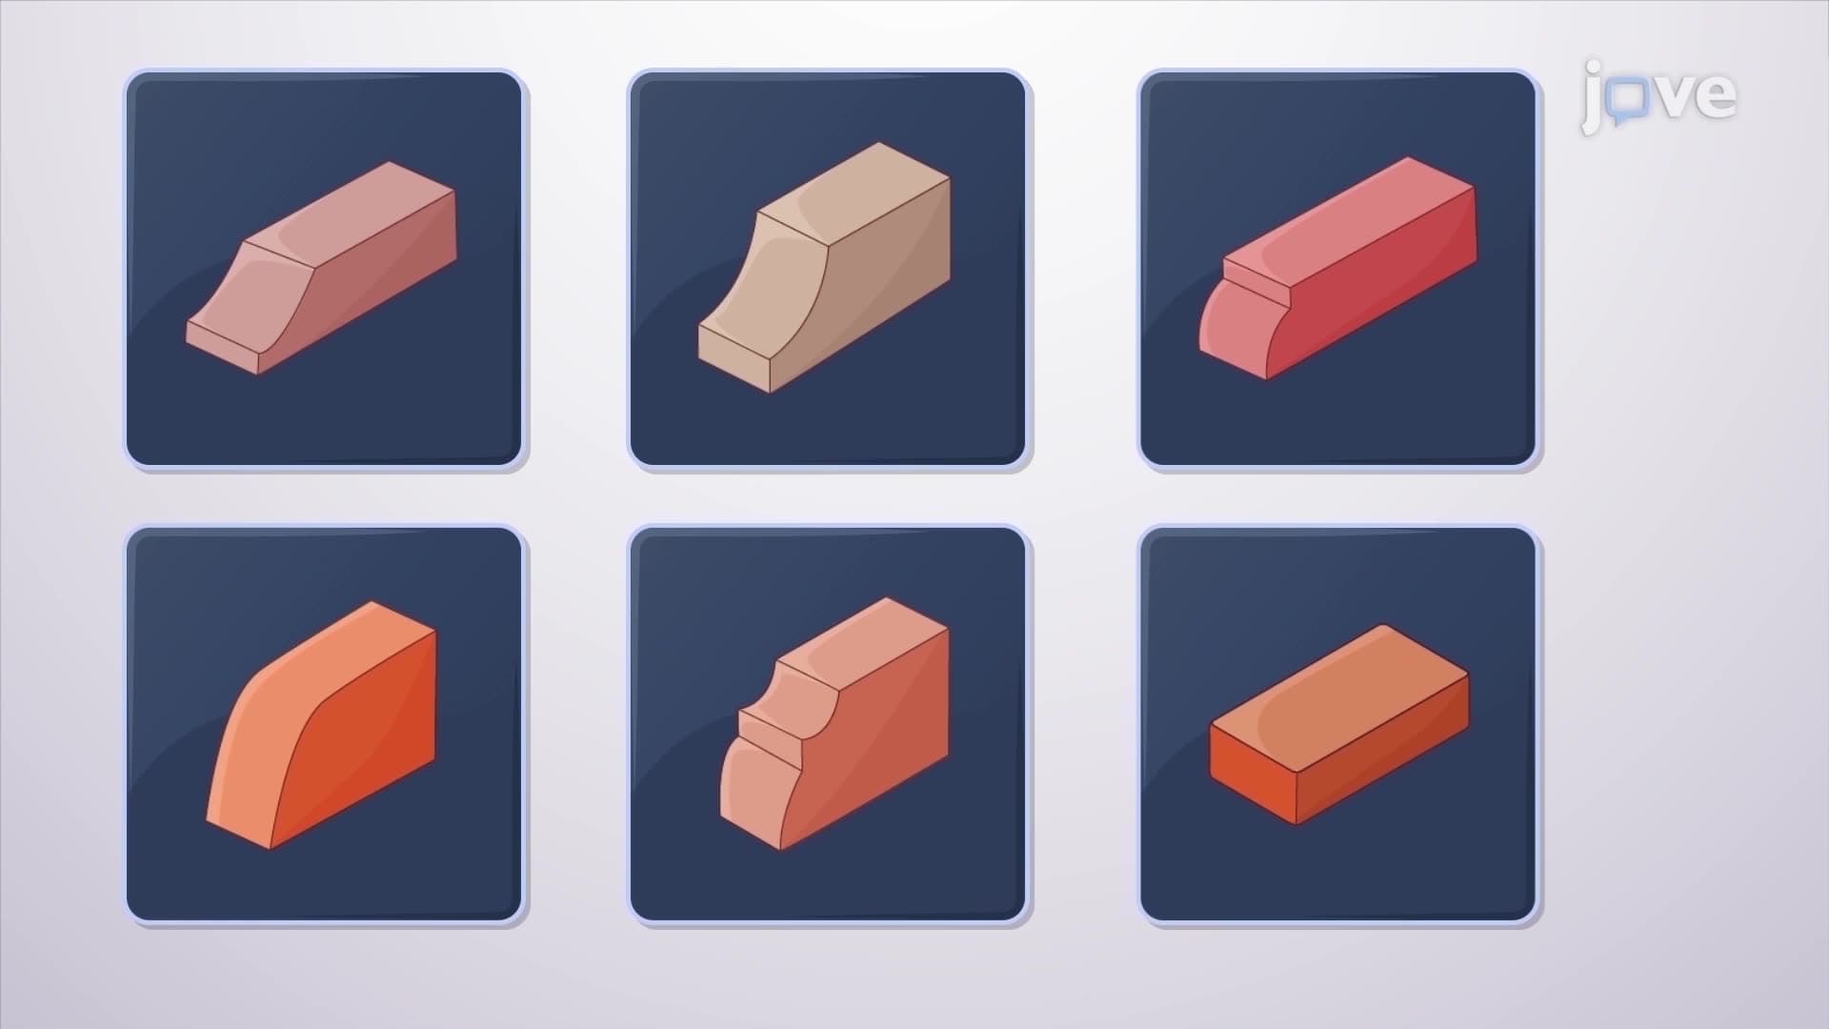
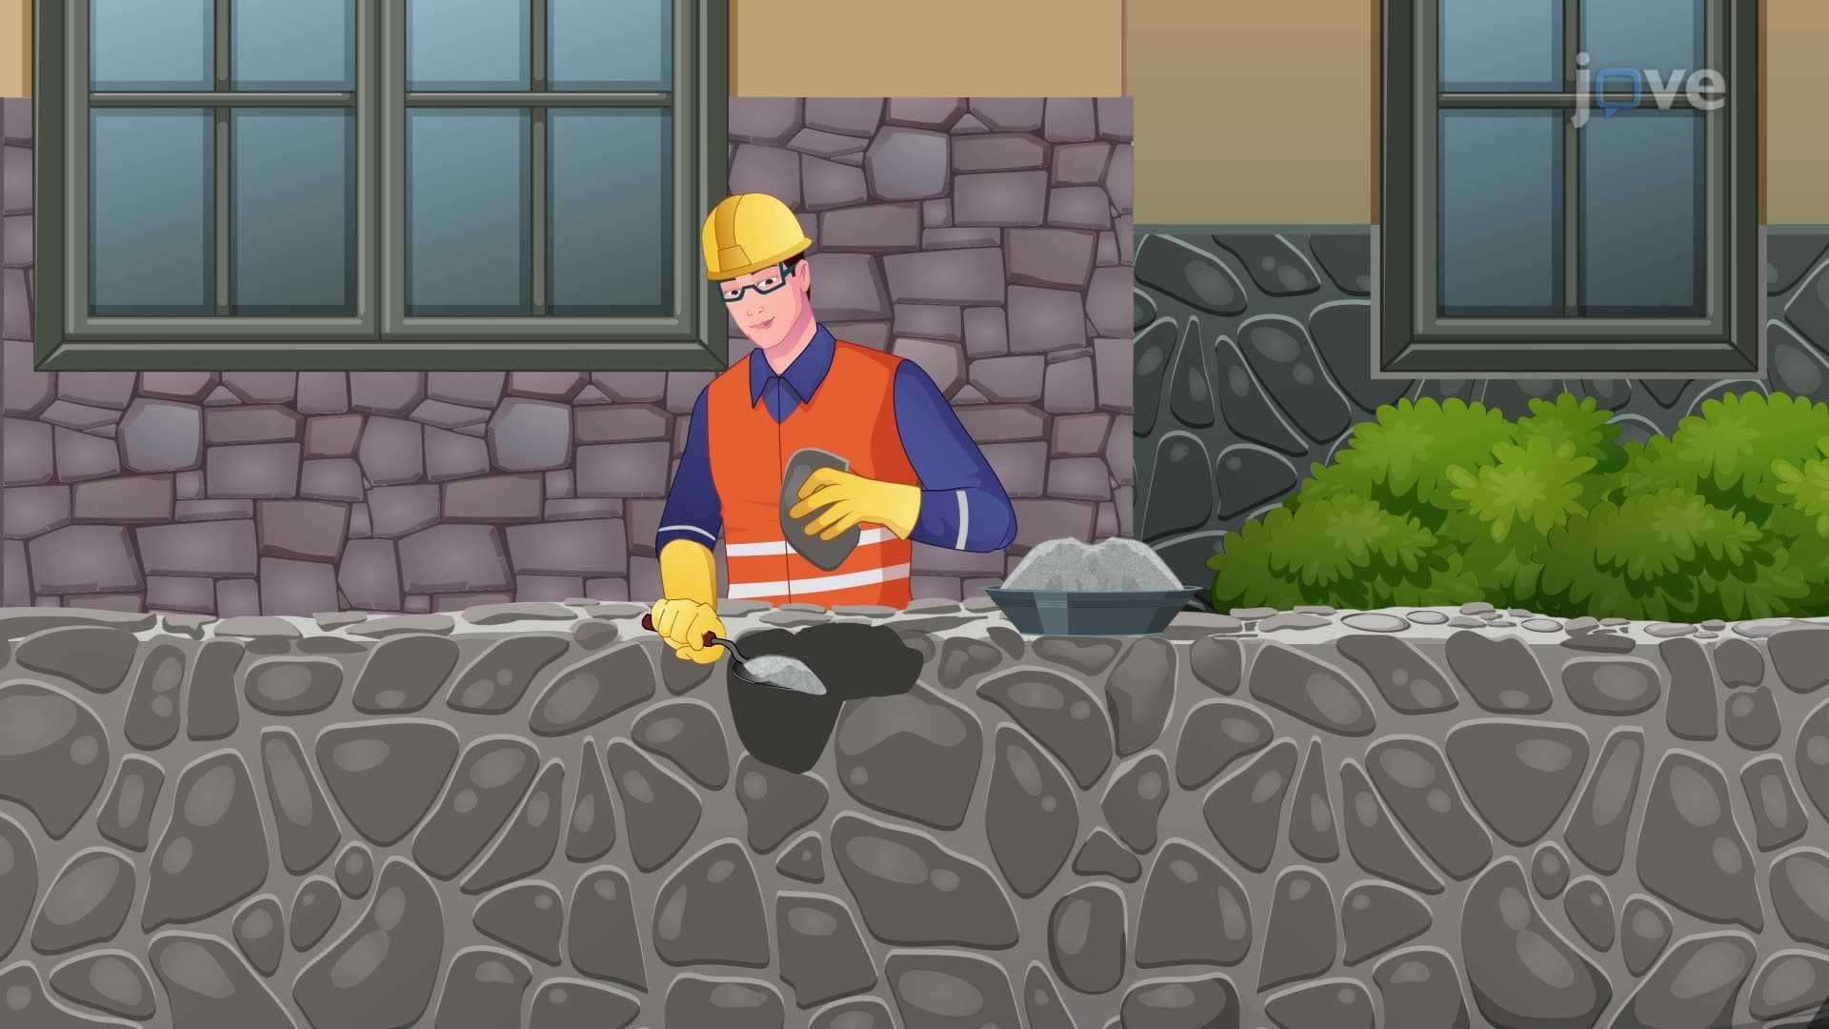
Corbels represent a more limited but historically significant approach to spanning openings. These stepped projections work well for smaller openings or serve decorative purposes, but their structural capacity constraints limit their use in modern large-scale construction. You might observe corbels supporting small windows in historic American buildings or serving as decorative elements in contemporary projects inspired by traditional masonry techniques.
Brick arches, while requiring greater construction precision and expertise, offer remarkable structural capabilities that have proven themselves over centuries. The construction process involves creating temporary wooden or steel centering to support the arch during construction, followed by careful placement of wedge-shaped bricks or specially manufactured tapered units. American examples include the iconic arches of Union Station in Washington, D.C., or the countless railroad bridges built during the 19th century expansion.
Understanding spanning openings proves essential for students pursuing architecture, civil engineering, or construction management programs. This concept frequently appears on the Fundamentals of Engineering (FE) exam and in college-level structural design courses. Students should recognize how spanning solutions connect to broader principles of statics, materials science, and structural analysis that form the foundation of engineering education in American universities.
Related Micro-courses