21 Concepts
14 Concepts
11 Concepts
11 Concepts
16 Concepts
8 Concepts
18 Concepts
12 Concepts
6 Concepts
12 Concepts
6 Concepts
5 Concepts
6 Concepts
9 Concepts
8 Concepts
8 Concepts
7 Concepts
9 Concepts
10 Concepts
8 Concepts
13 Concepts
5 Concepts
11 Concepts
10 Concepts
7 Concepts
6 Concepts
9 Concepts
10 Concepts
6 Concepts
9 Concepts
Masonry construction techniques form the foundation of durable building systems across the United States, from residential homes to commercial structures. This comprehensive course explores the principles and techniques of masonry construction, covering everything from composite and cavity walls to thermal insulation and structural applications. Students will examine brick laying methods, wall construction strategies, mortar joint systems, and masonry bonding techniques used in American construction projects. JoVE Coach provides detailed instruction on both traditional and modern masonry practices essential for construction professionals.
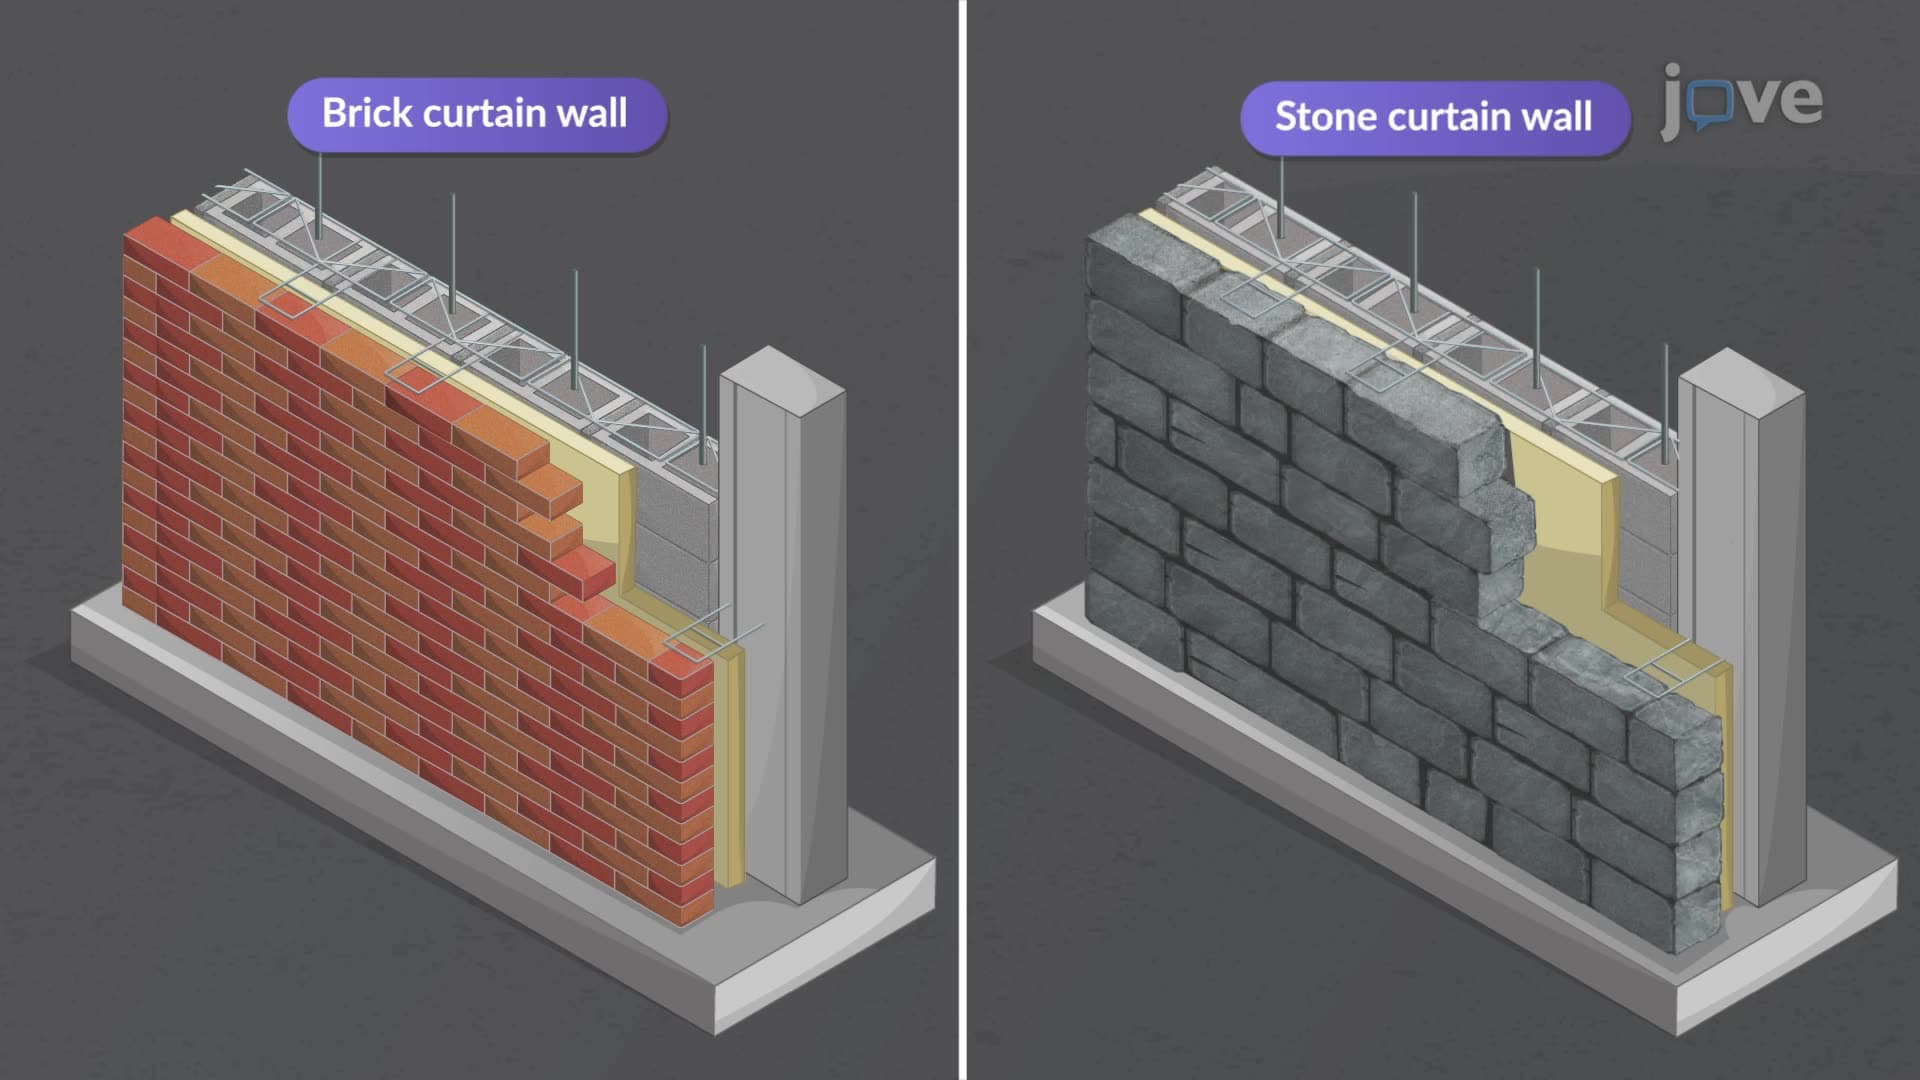
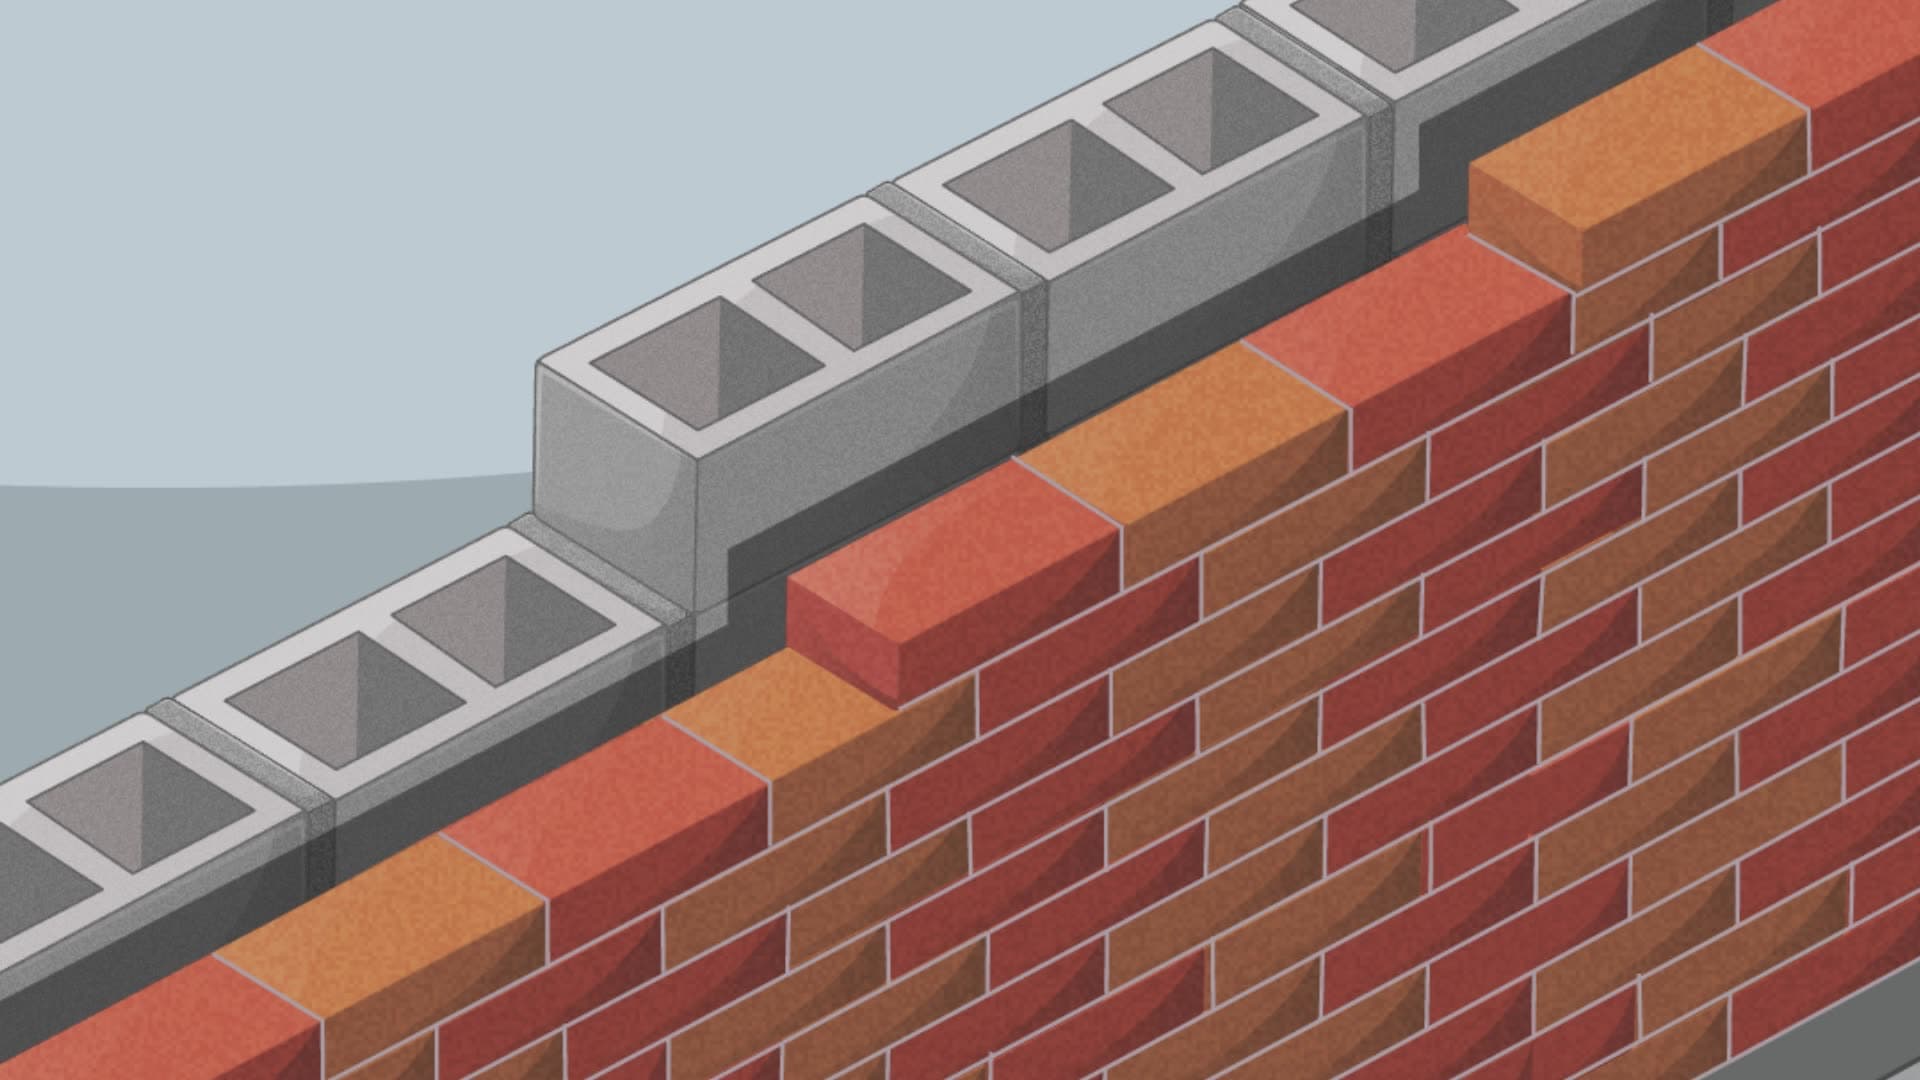
1. Composite Masonry Wall Systems: Composite masonry walls utilize two or more wythes constructed from different masonry materials, connected through metal ties or rigid reinforcements. In American construction, these systems commonly combine durable stone facing with cost-effective brick backing, separated by collar joints filled with mortar. The metal tie system prevents water penetration while maintaining structural integrity. Applications include historic restoration projects and high-end commercial buildings where aesthetic appeal must be balanced with structural performance and cost considerations.
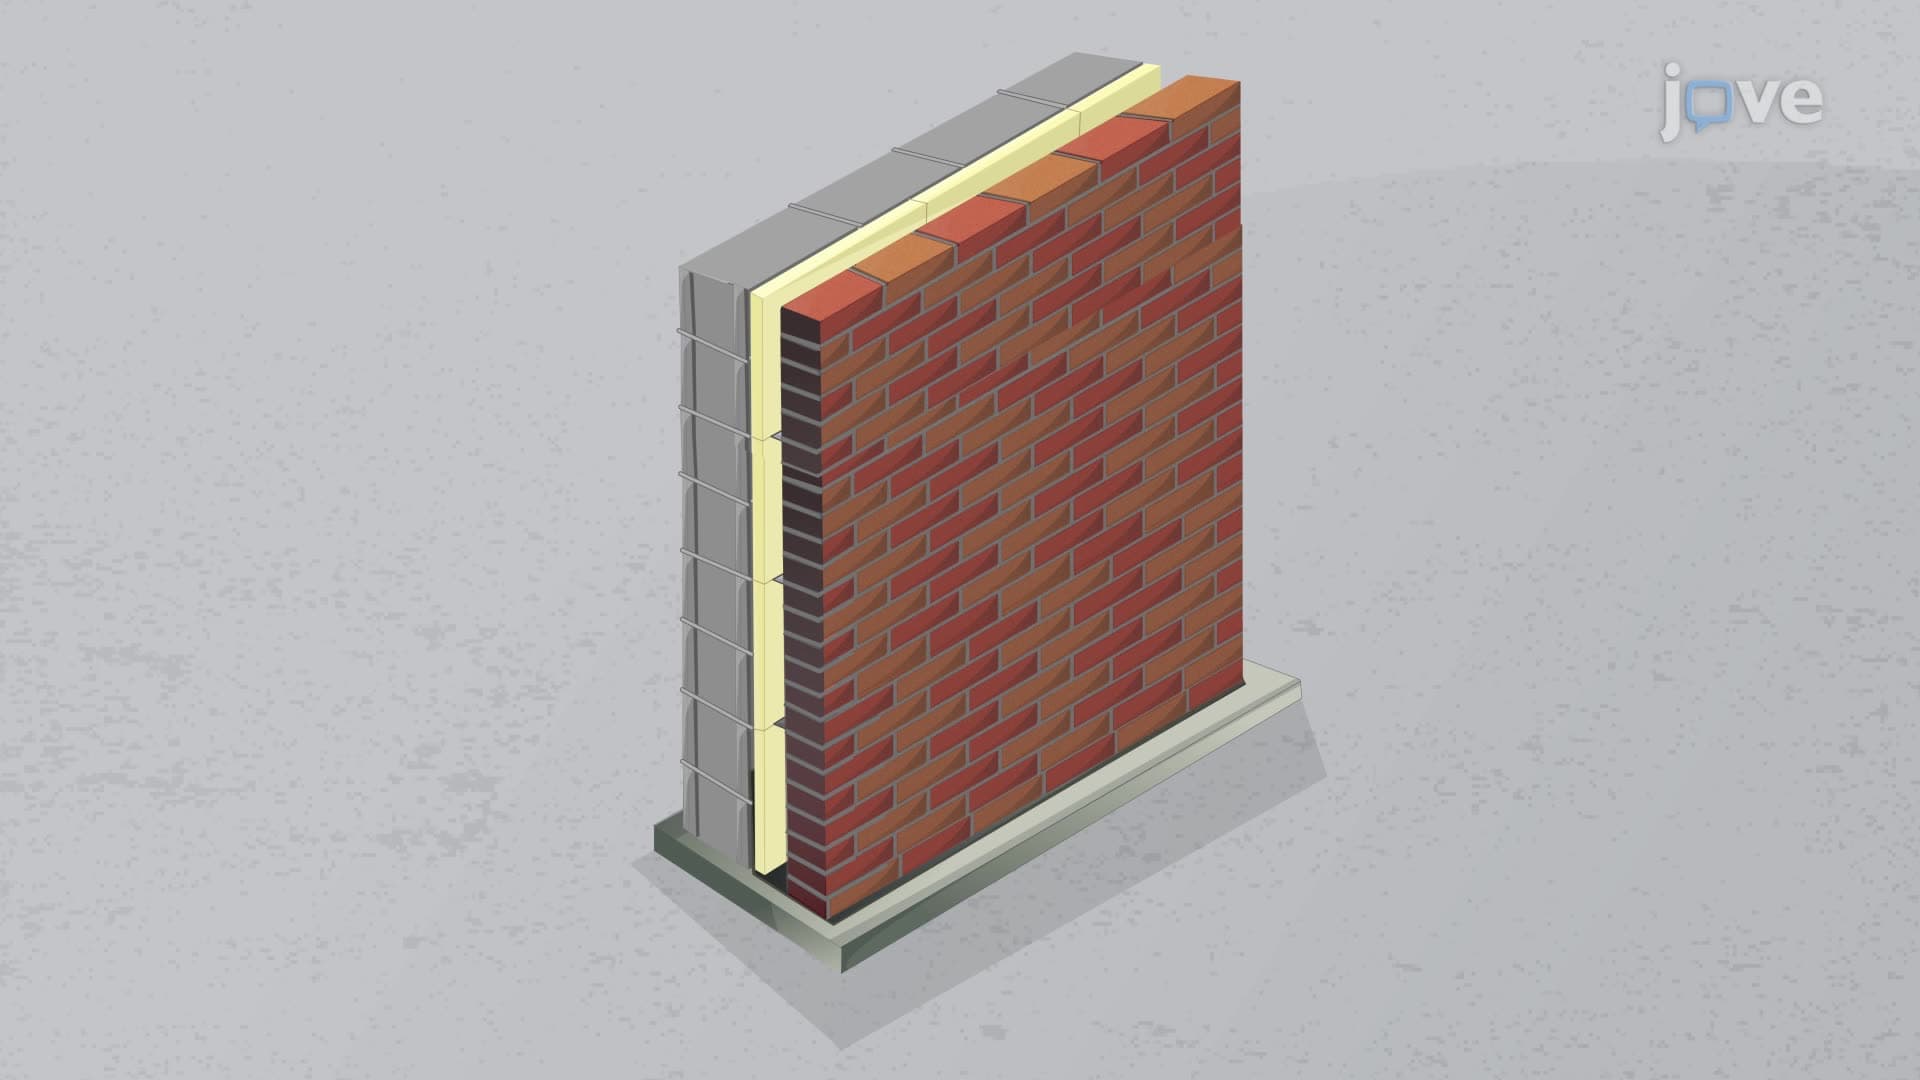
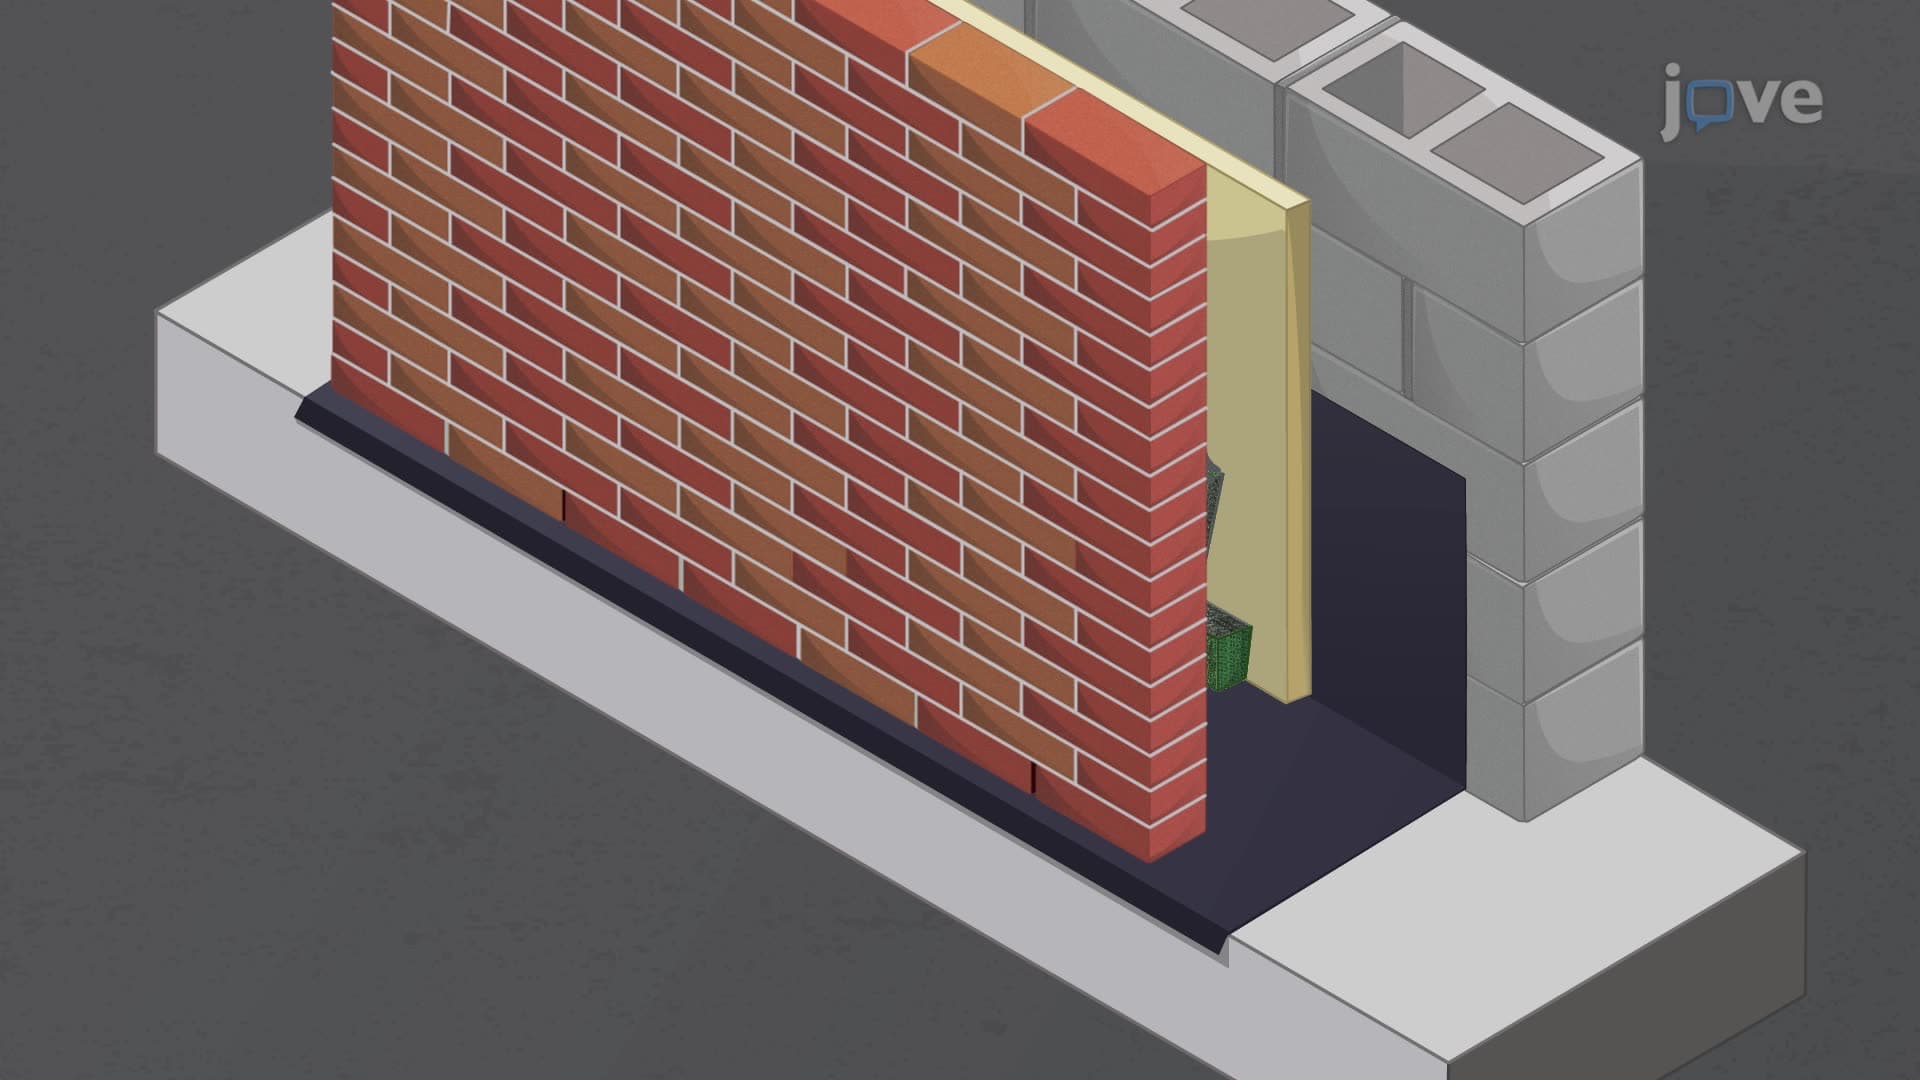
2. Cavity Wall Construction and Drainage: Masonry cavity walls feature two separated wythes connected by corrosion-resistant ties, creating a hollow space for moisture management and insulation. The outer wythe acts as a weather barrier while the inner wythe provides structural support. Flashing systems collect penetrating water and direct it to weep holes for drainage. This construction method is widely used in American residential and commercial buildings, particularly in regions with significant rainfall or freeze-thaw cycles.
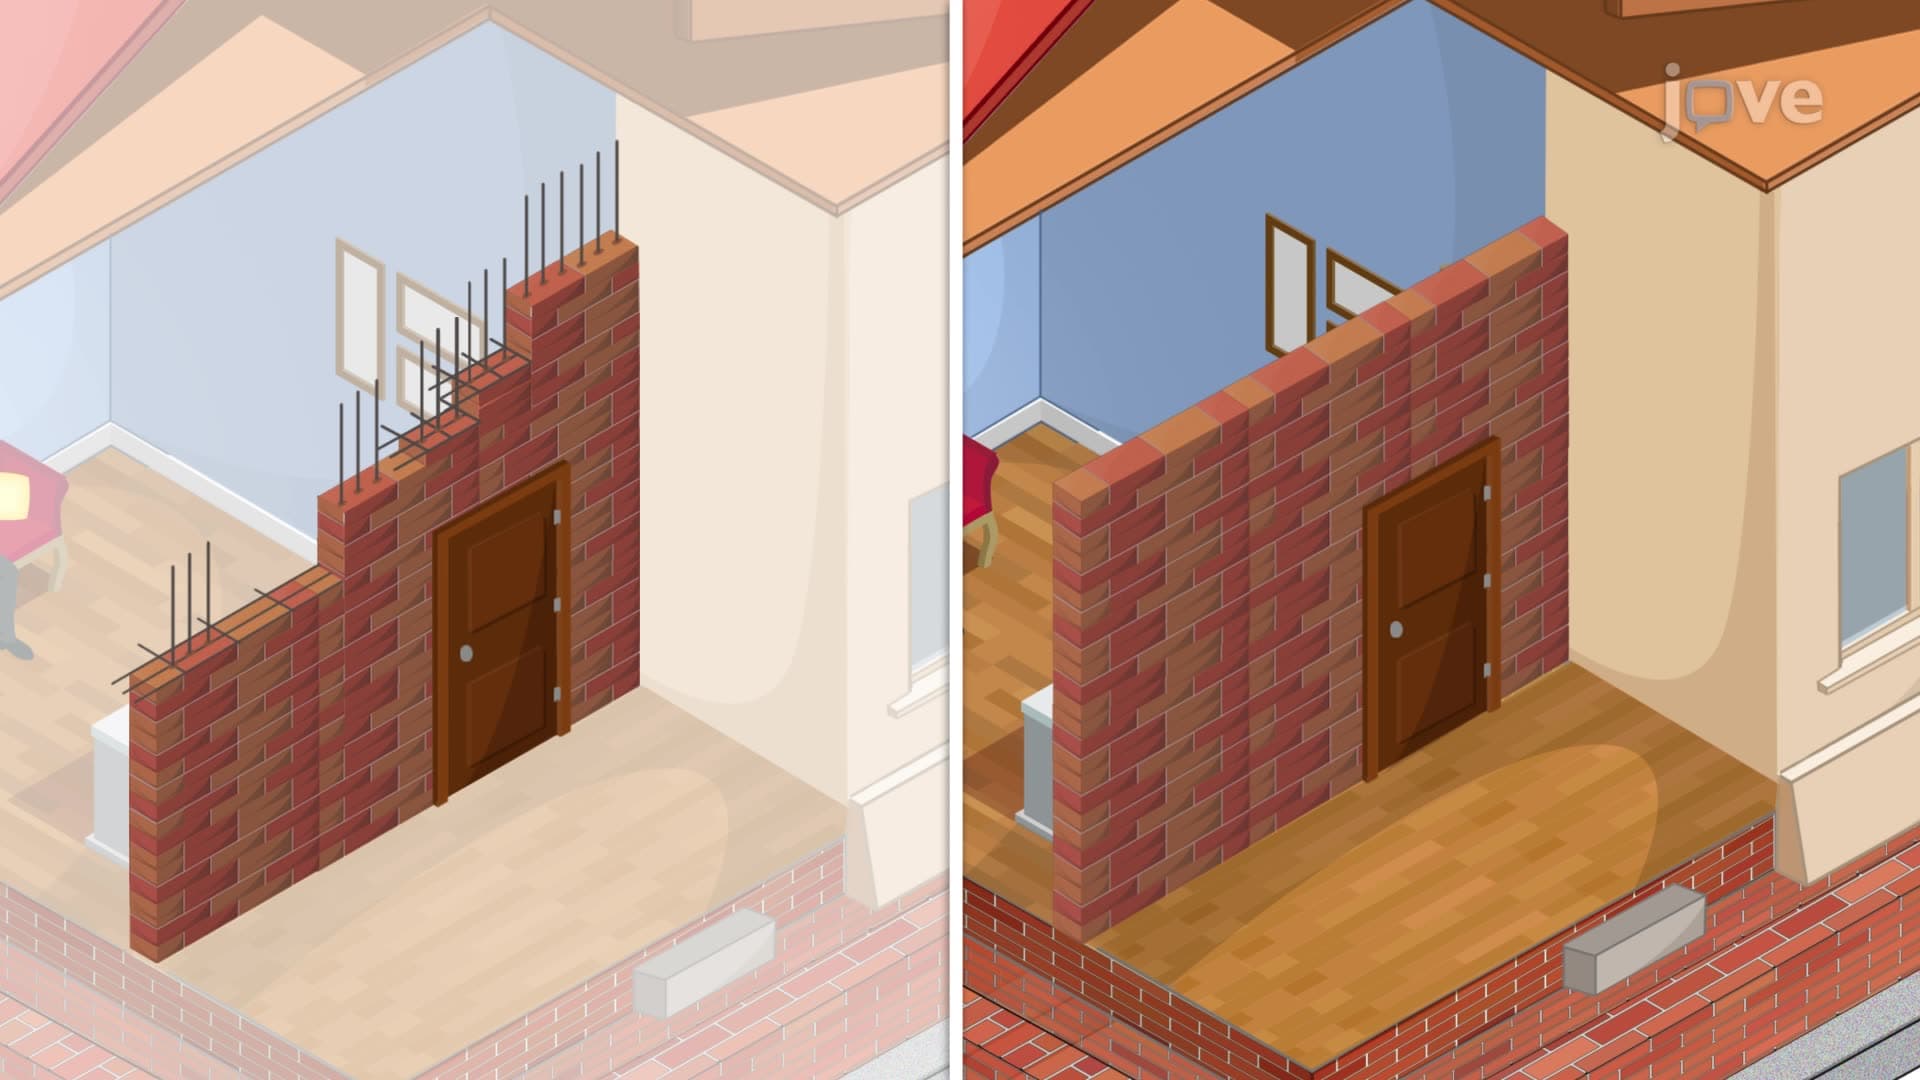
3. Load-Bearing Masonry Applications: Load-bearing masonry walls support structural loads from floors and roofs while serving as the building enclosure. These systems transfer dead loads through compression to the foundation system. American applications include low- to medium-height educational buildings, where masonry load-bearing walls work with interior masonry columns to create efficient structural frameworks. Working stresses remain significantly below ultimate strength to account for mortar joint limitations and ensure long-term structural performance.
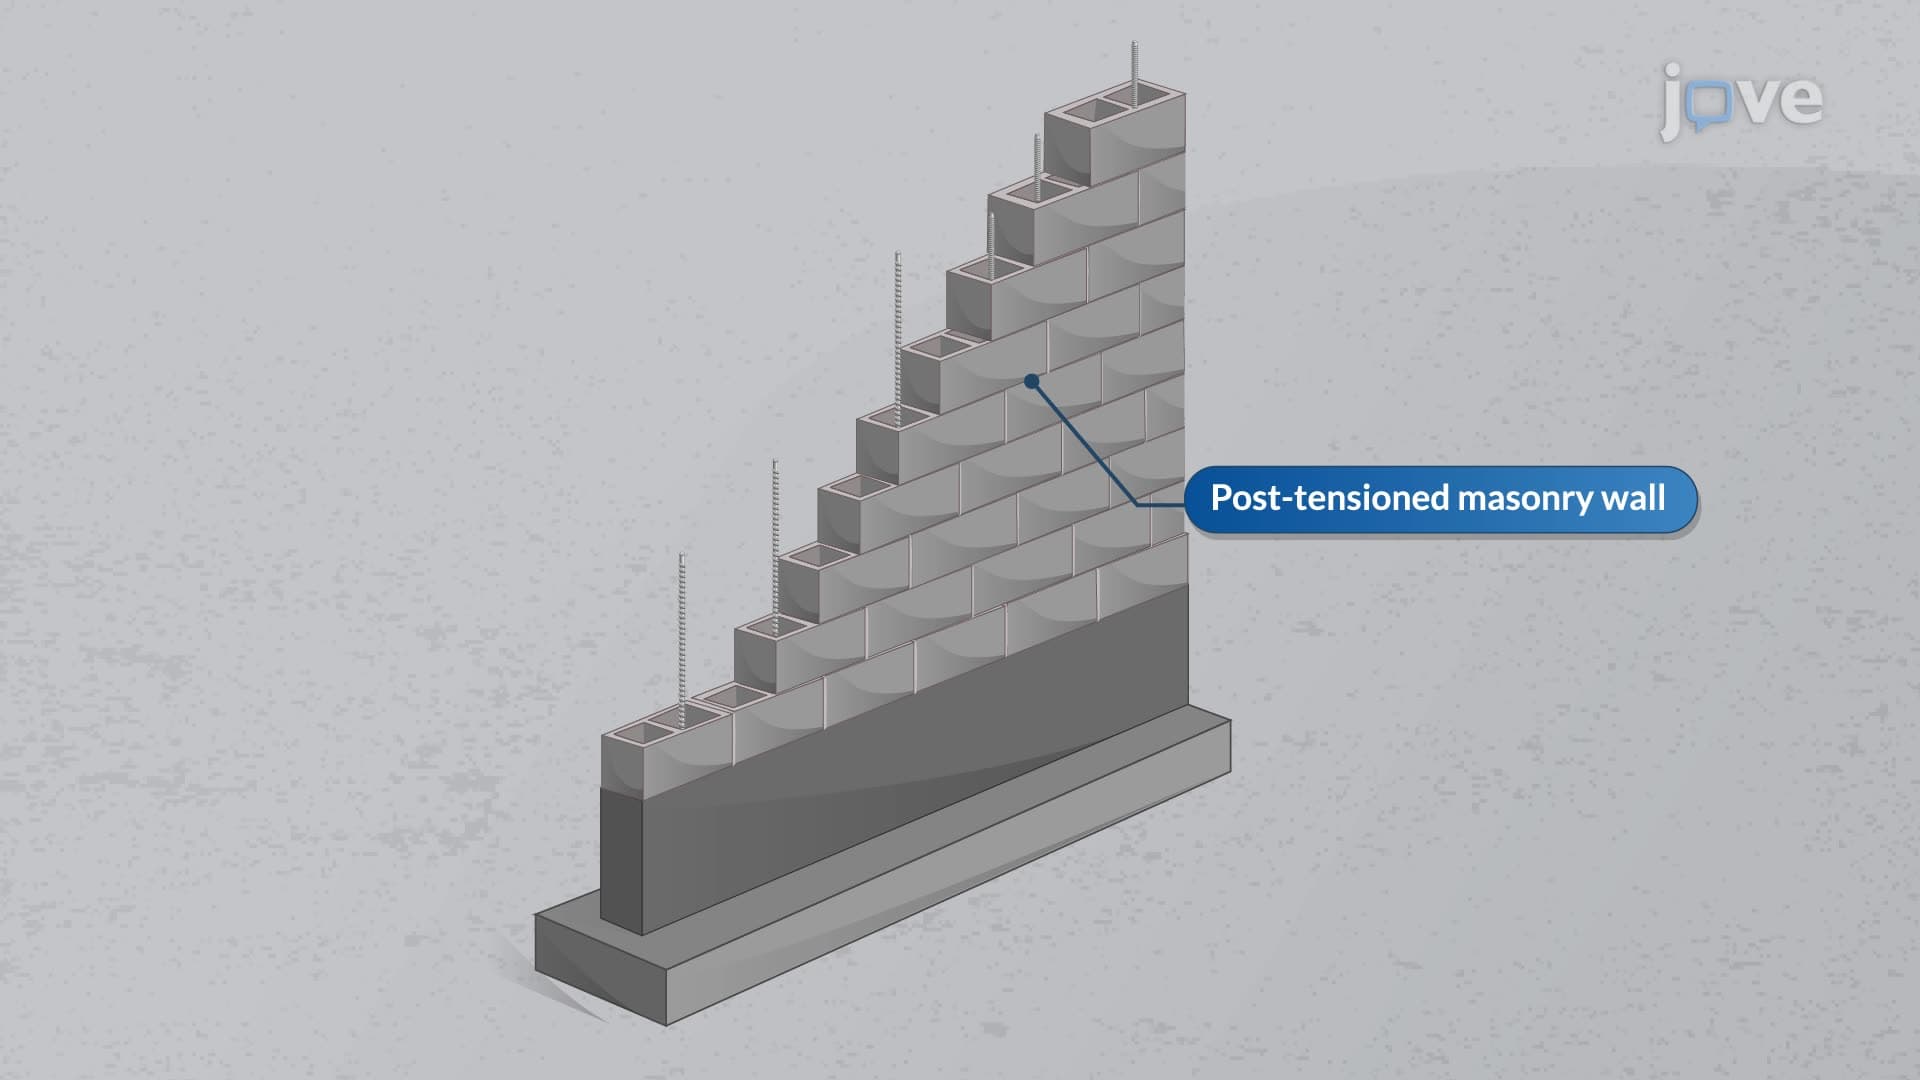
4. Post-Tensioned Masonry Technology: Post-tensioned masonry employs high-strength steel tendons or threaded rods anchored to foundations and tensioned after construction completion. This technique induces compressive prestress exceeding normal dead load stresses, enhancing resistance to wind and seismic forces. The method enables thinner wall construction compared to conventional reinforced masonry, maximizing interior space. Applications include high-rise residential towers and institutional buildings in seismically active regions of the United States.
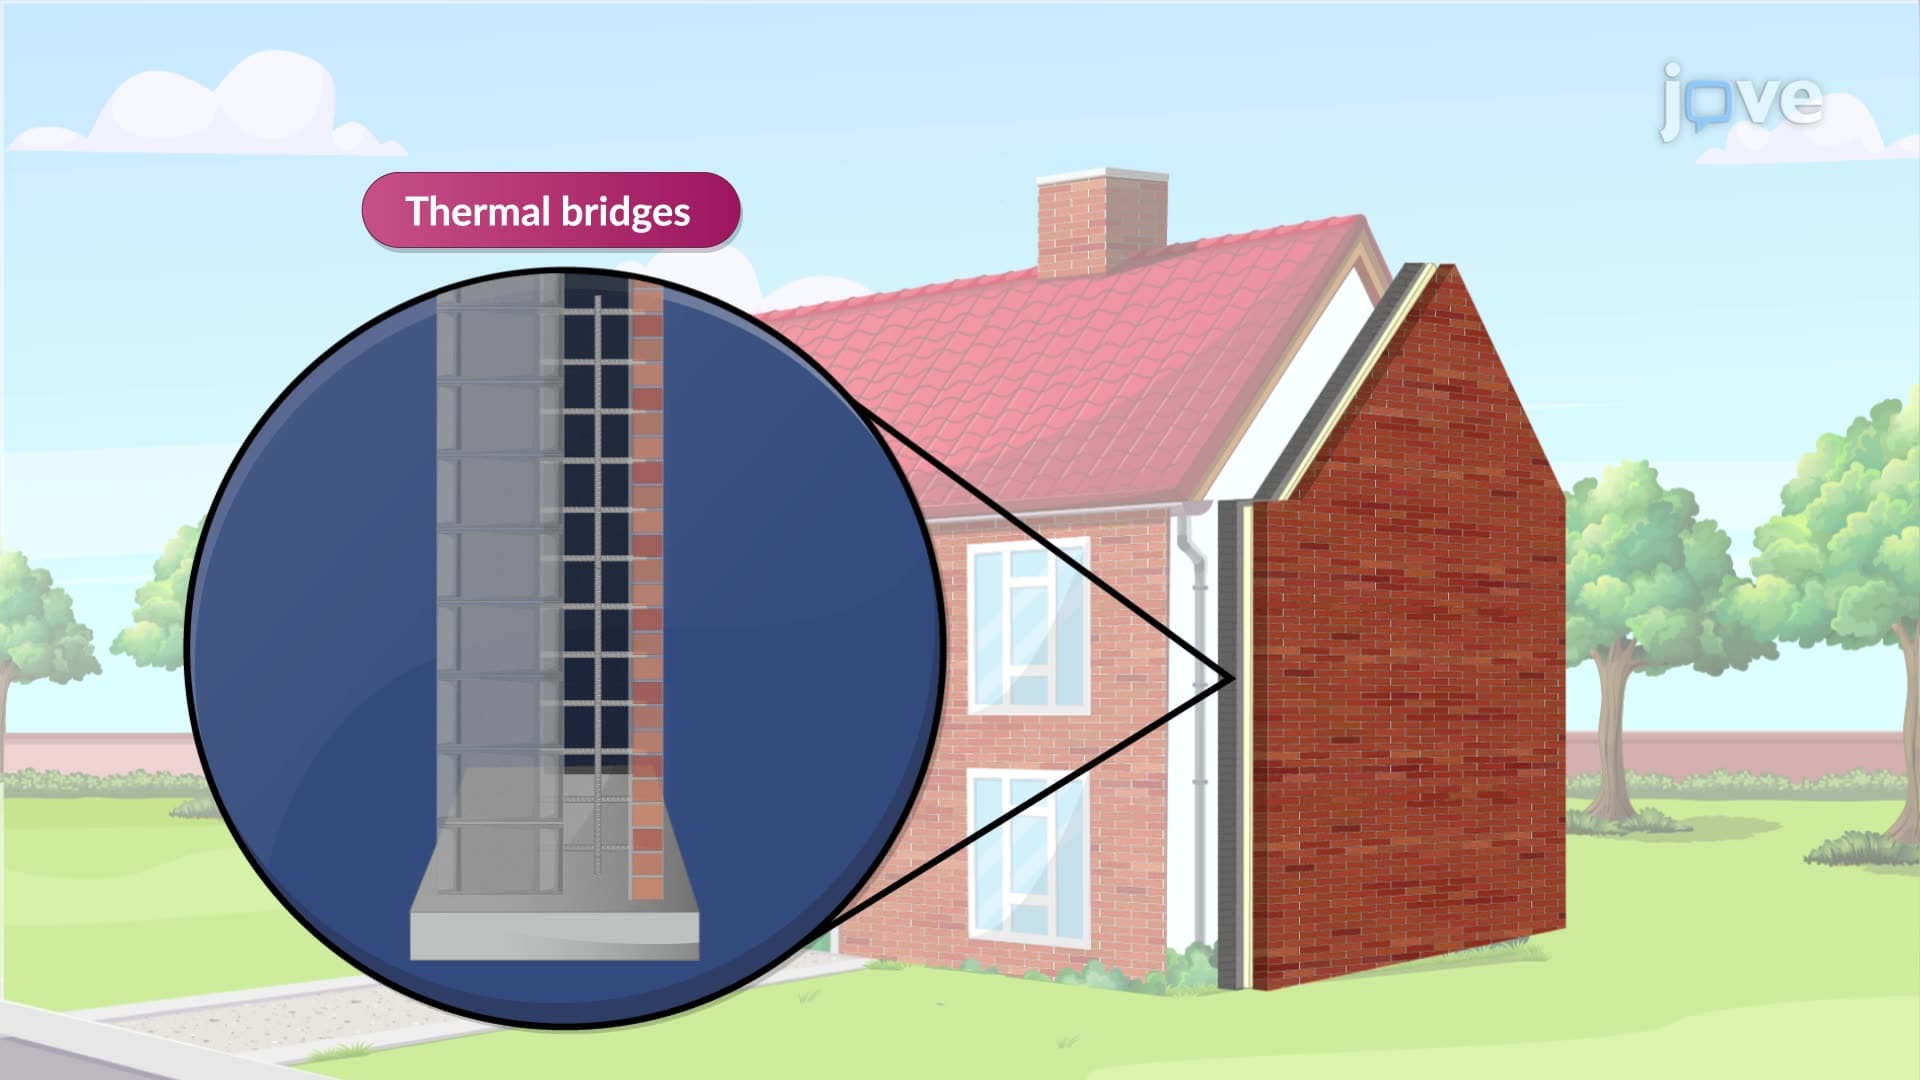
5. Thermal Insulation Strategies: Masonry thermal insulation involves exterior, interior, or cavity-based systems to minimize seasonal heat transfer. Exterior insulation utilizes polystyrene foam panels with polymeric stucco finishes, while interior systems employ reflective barriers or batt insulation with furring strips. Cavity insulation includes rigid foam boards or granular materials like perlite. Selection depends on building function, local energy codes, and cost-benefit analysis, with particular attention to thermal bridging through reinforcement elements.
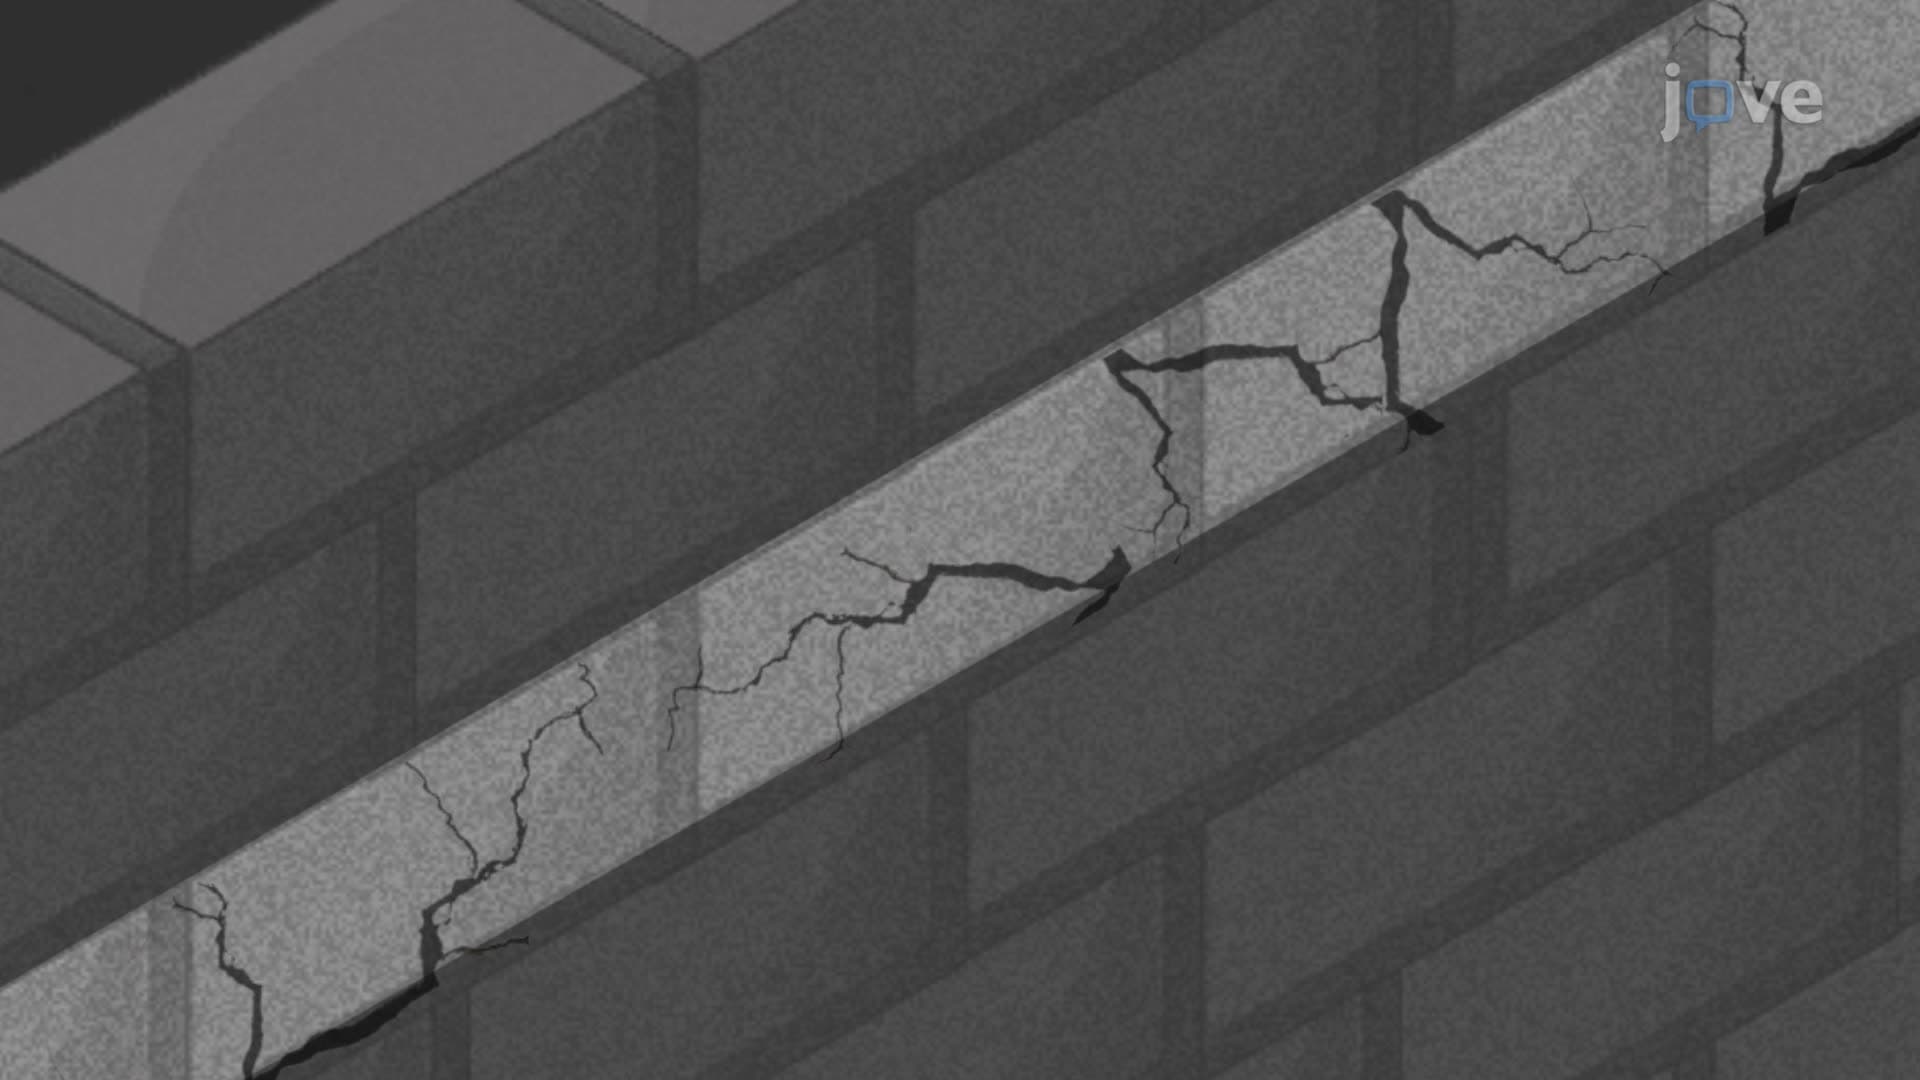
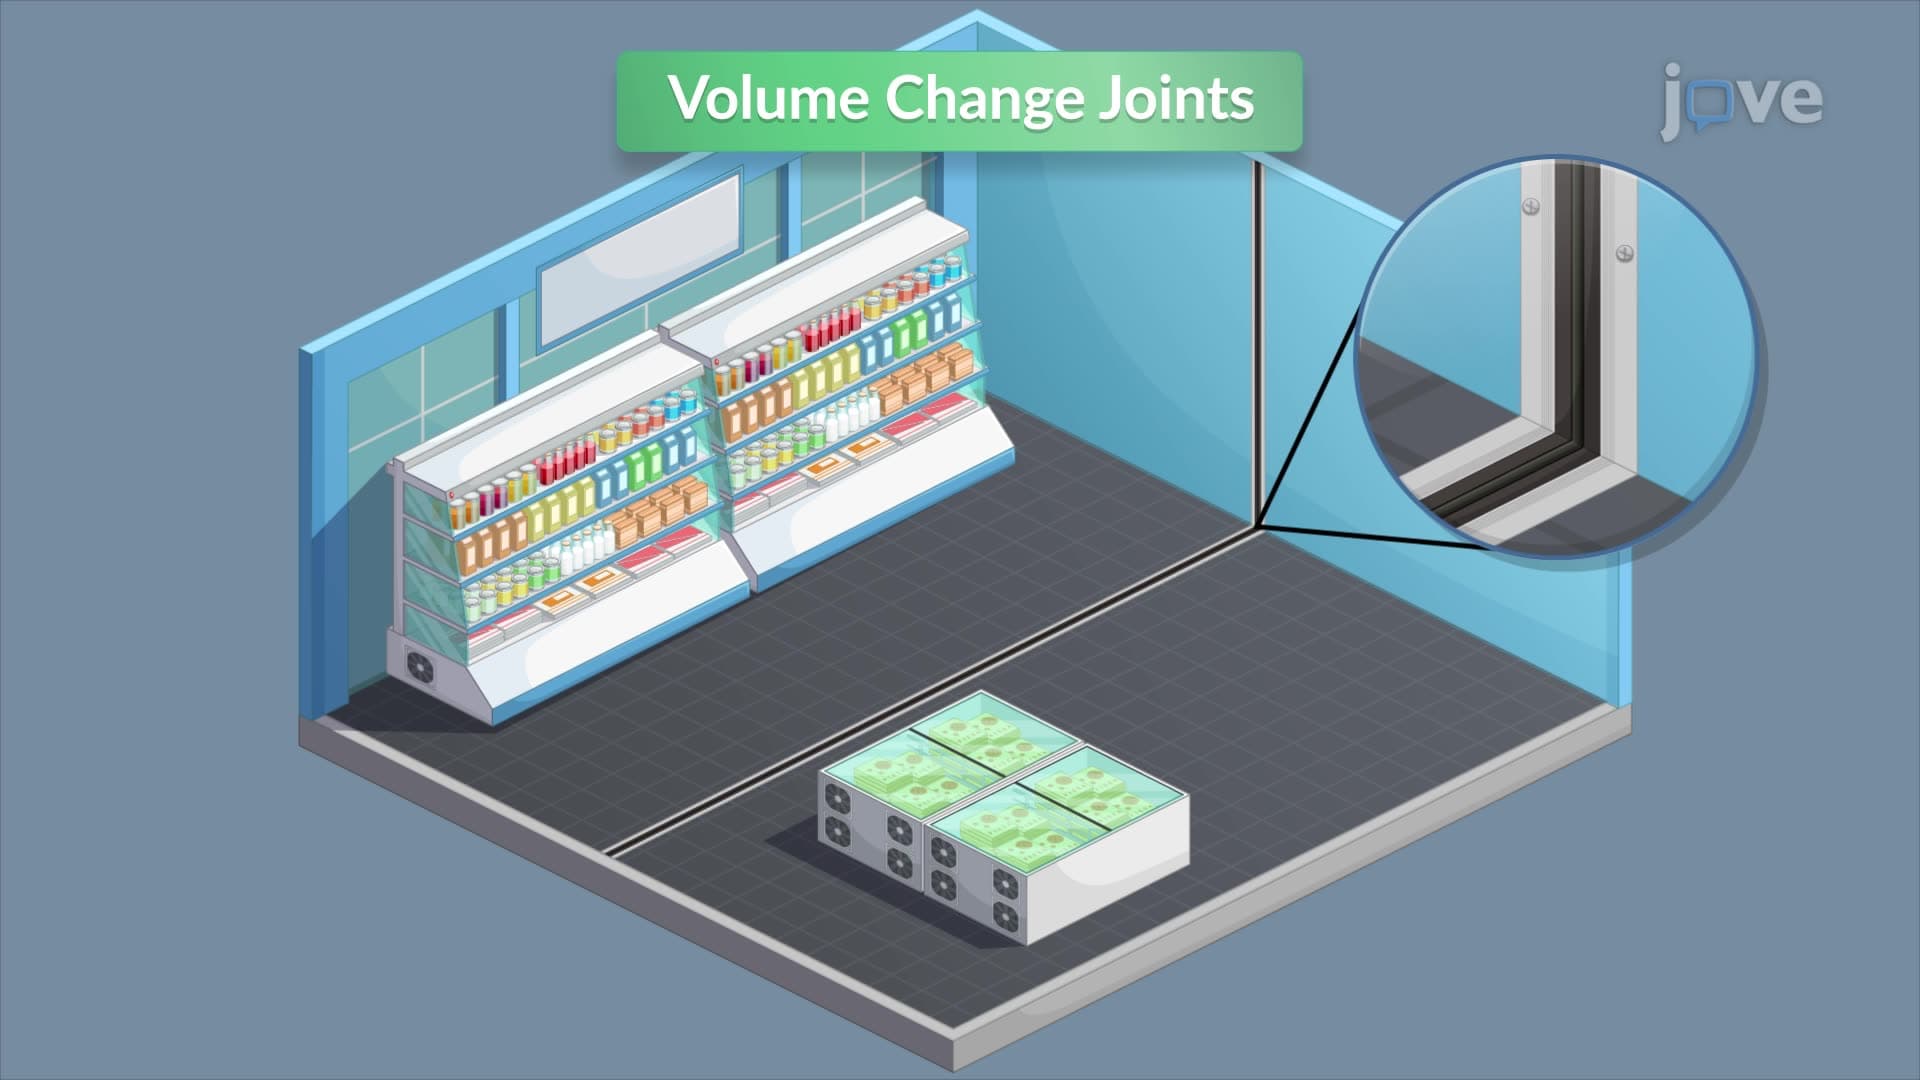
6. Movement Joint Design and Installation: Movement joints accommodate expansion and contraction in masonry systems caused by moisture, temperature changes, and structural loads. Control joints manage shrinkage cracking in new construction, while expansion joints allow for material growth. Joint placement occurs at wall intersections, openings, and directional changes. Proper sealing with backer rods and elastic sealers prevents moisture infiltration while maintaining flexibility. American building codes specify joint spacing requirements based on material types and climatic conditions.
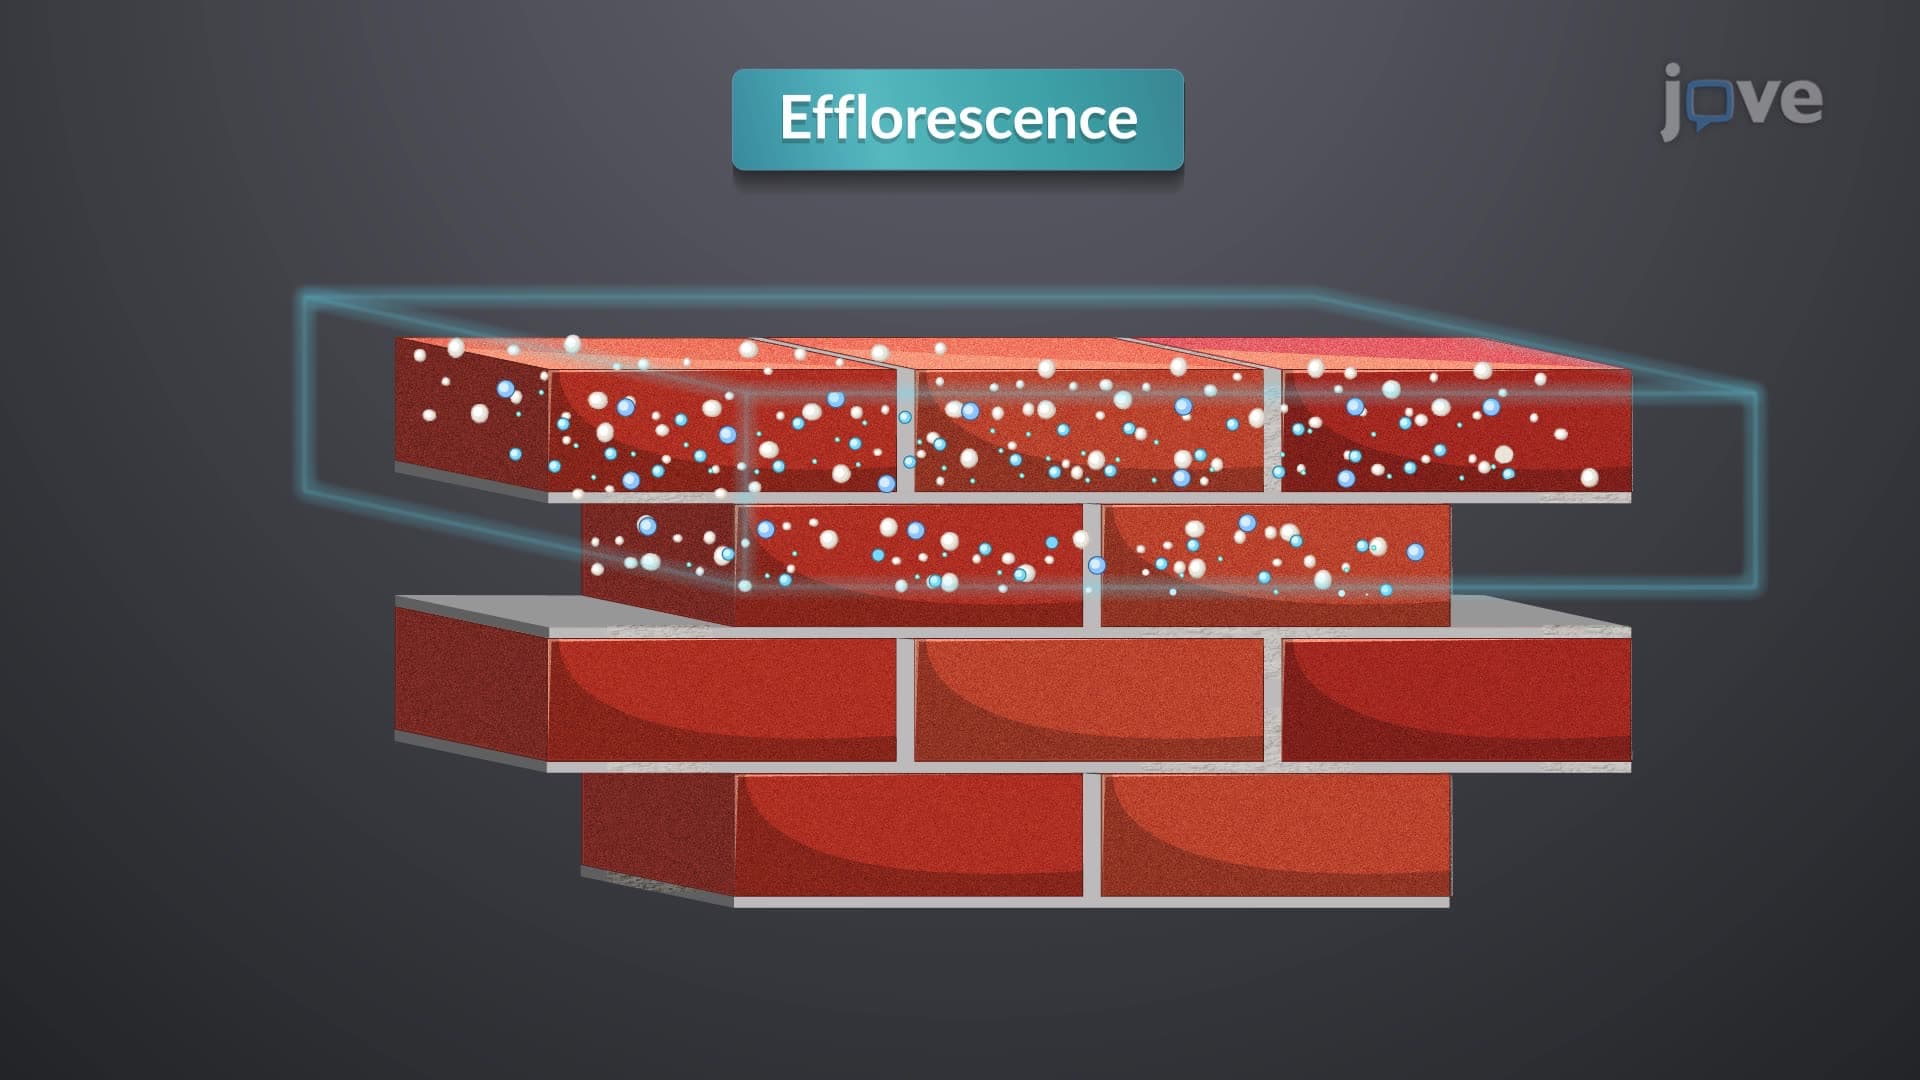
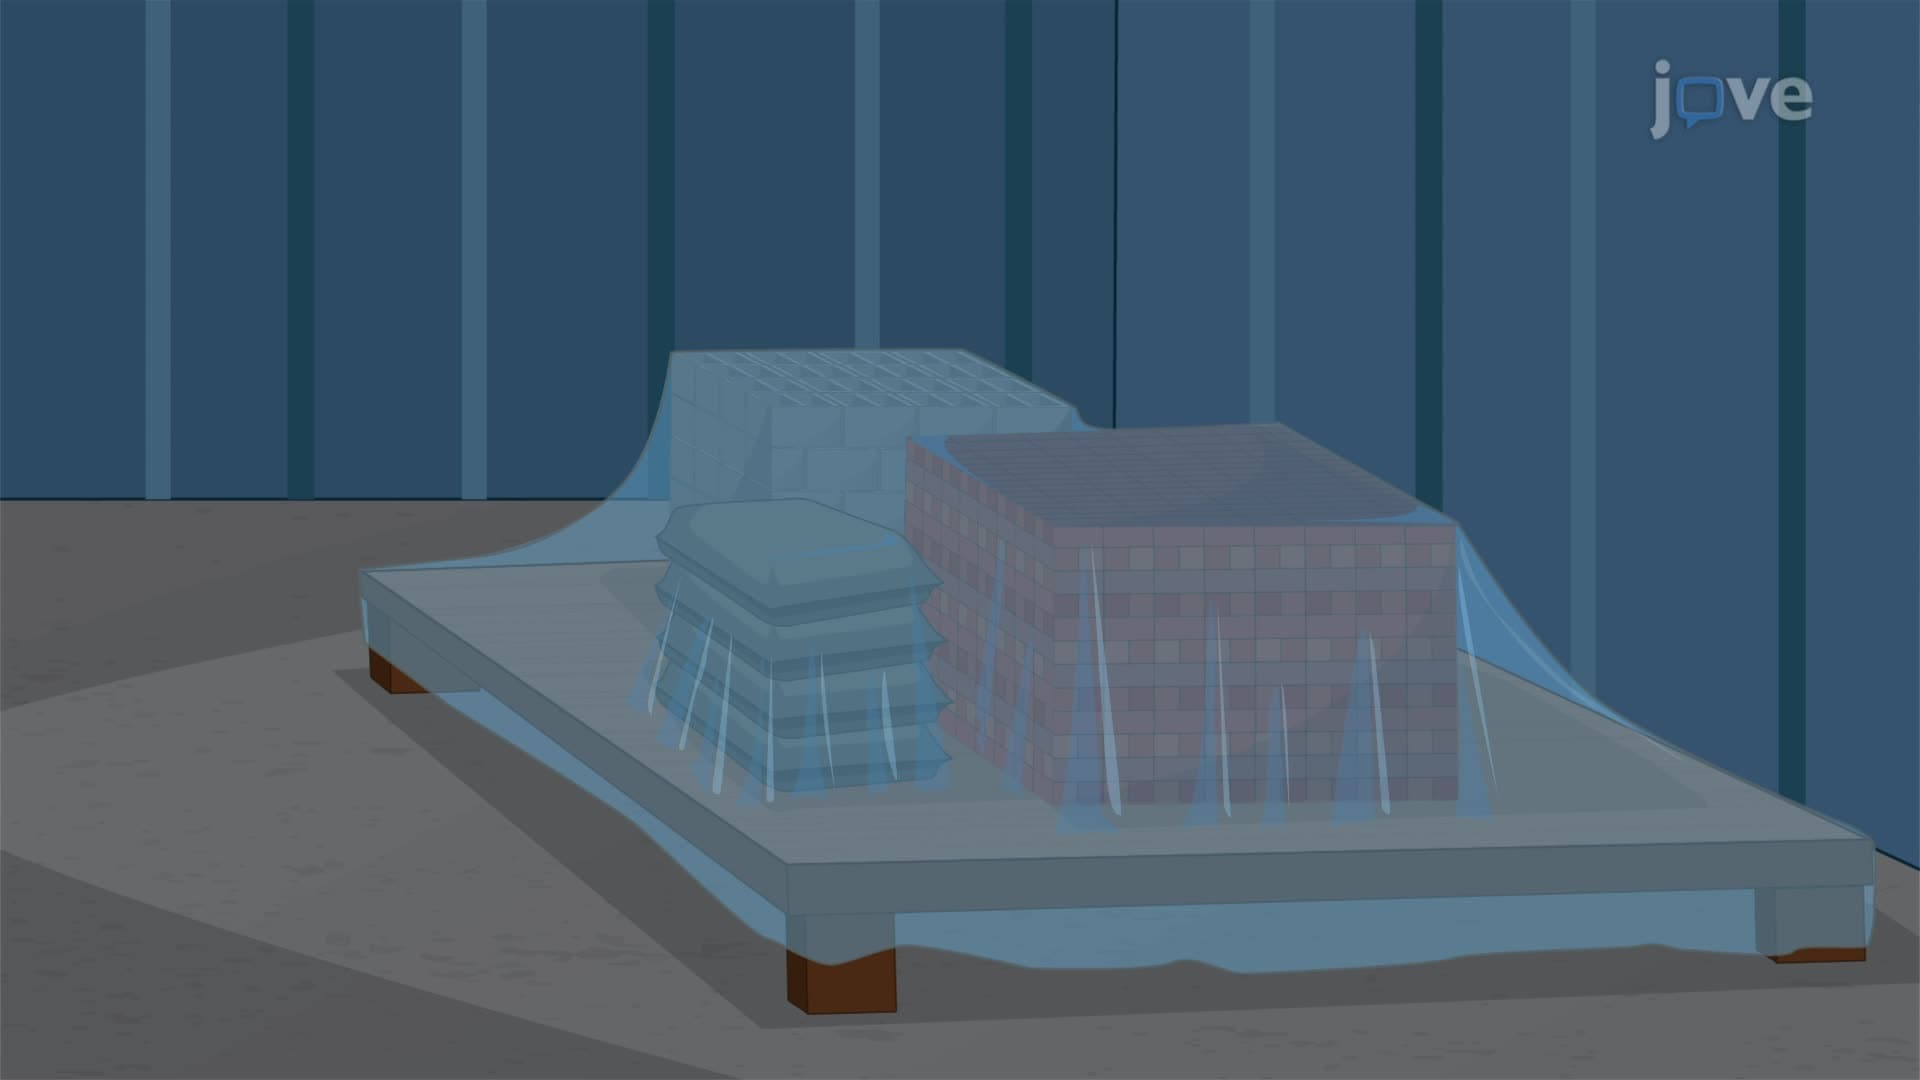
7. Moisture Management and Weatherproofing: Effective moisture control involves flashing systems, drainage mats, and vapor barriers to prevent water penetration and structural damage. Sheet metal, asphaltic membrane, and synthetic rubber flashings redirect water away from vulnerable areas. Weep holes and cavity ventilation promote drainage and evaporation. Cold weather construction requires heated materials and protective coverings, while hot weather techniques include equipment shading and fog spray applications to maintain proper curing conditions.