Loading video…


 14 Concepts
 7.5K views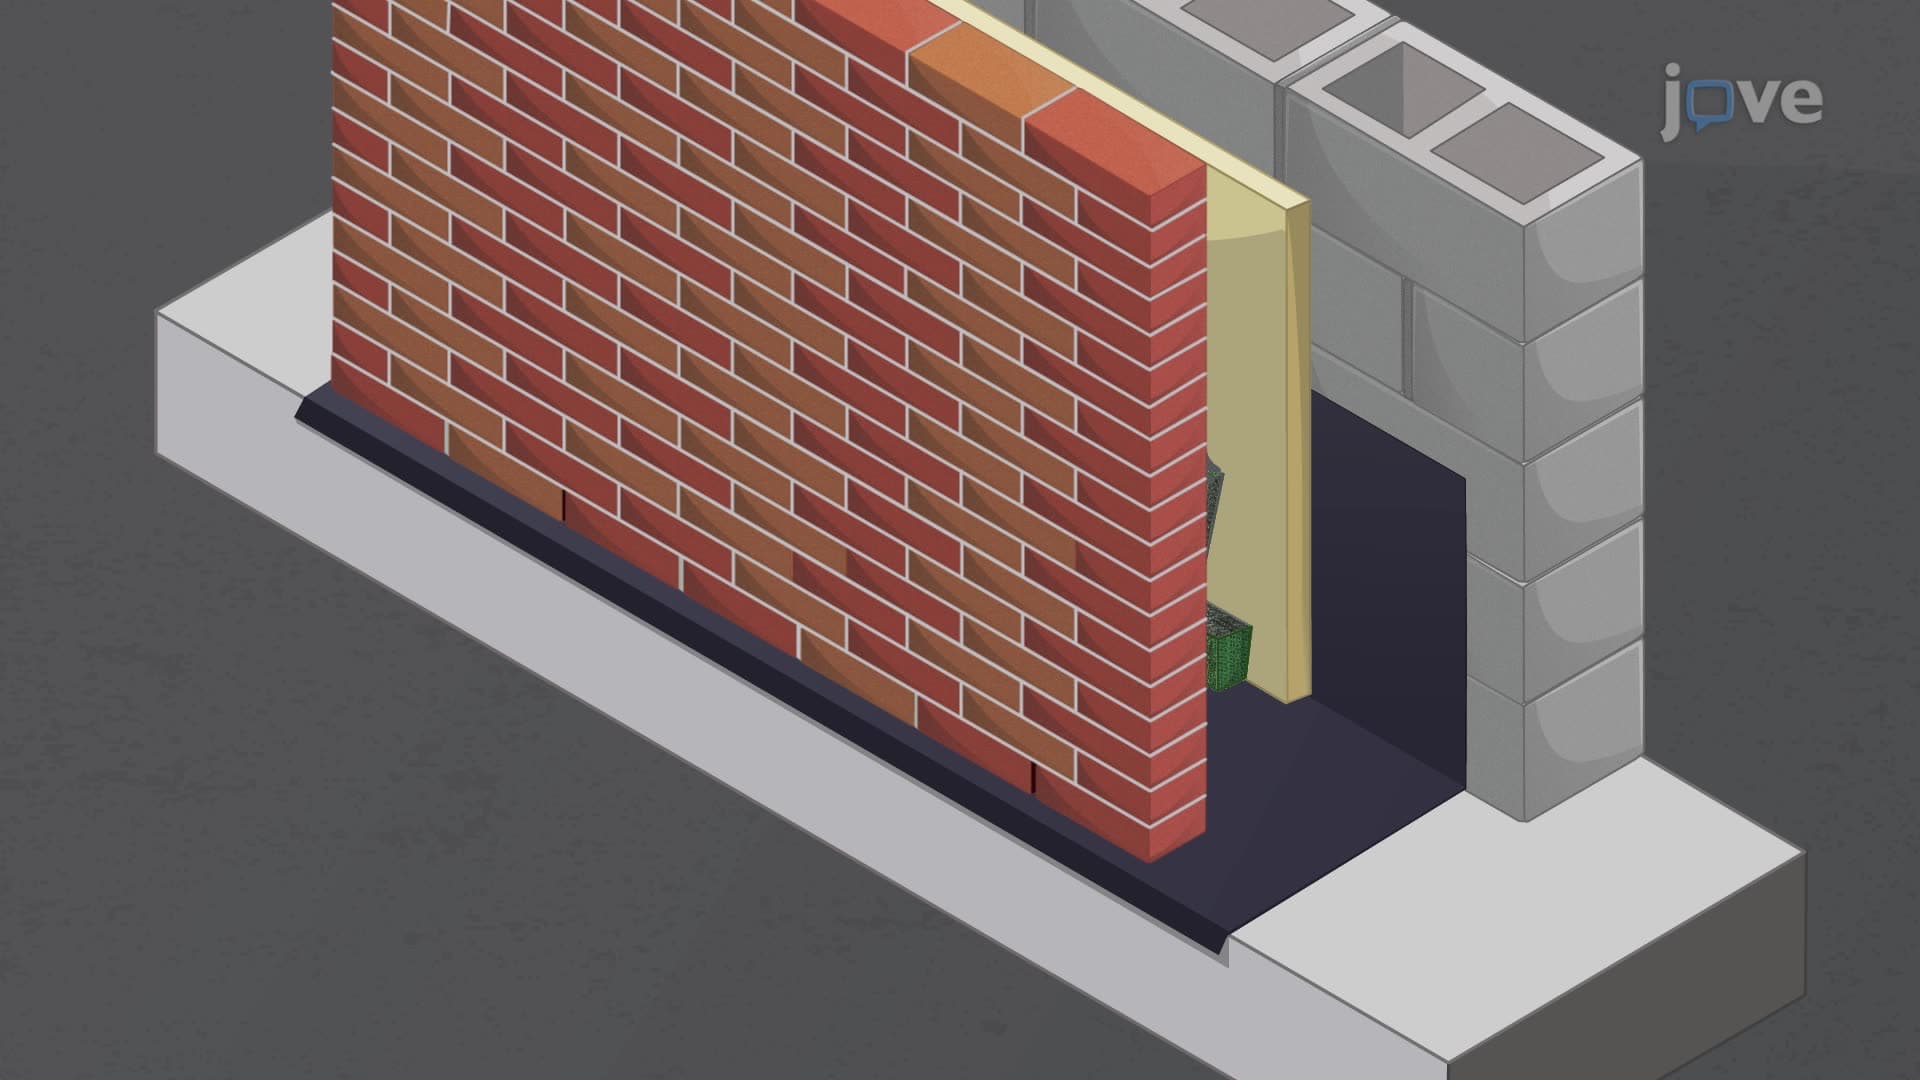

Video Summary: What Is Cavity Drainage and Flashings
Ever wondered why modern buildings in hurricane-prone states like Florida don't crumble from water damage? Cavity drainage and flashings systems are the invisible heroes protecting structures from moisture infiltration. These engineered solutions create controlled pathways for water removal while preventing penetration into wall assemblies-critical for buildings like Miami's residential high-rises facing constant humidity and storm exposure. What is cavity drainage and flashings becomes essential knowledge for understanding modern construction resilience. Watch the full video on JoVE Coach to master this concept with expert-led visuals and step-by-step explanations.
Cavity drainage and flashings represent sophisticated moisture management systems essential in modern construction, particularly relevant for students studying building science, architecture, or construction management. These systems address a fundamental challenge: preventing water damage while allowing controlled moisture evacuation from wall assemblies.
The concept becomes critical when studying building failures-consider the widespread mold issues in post-Hurricane Katrina New Orleans construction, where inadequate moisture management led to billions in remediation costs. Understanding these systems helps students grasp why proper installation prevents such catastrophic failures.
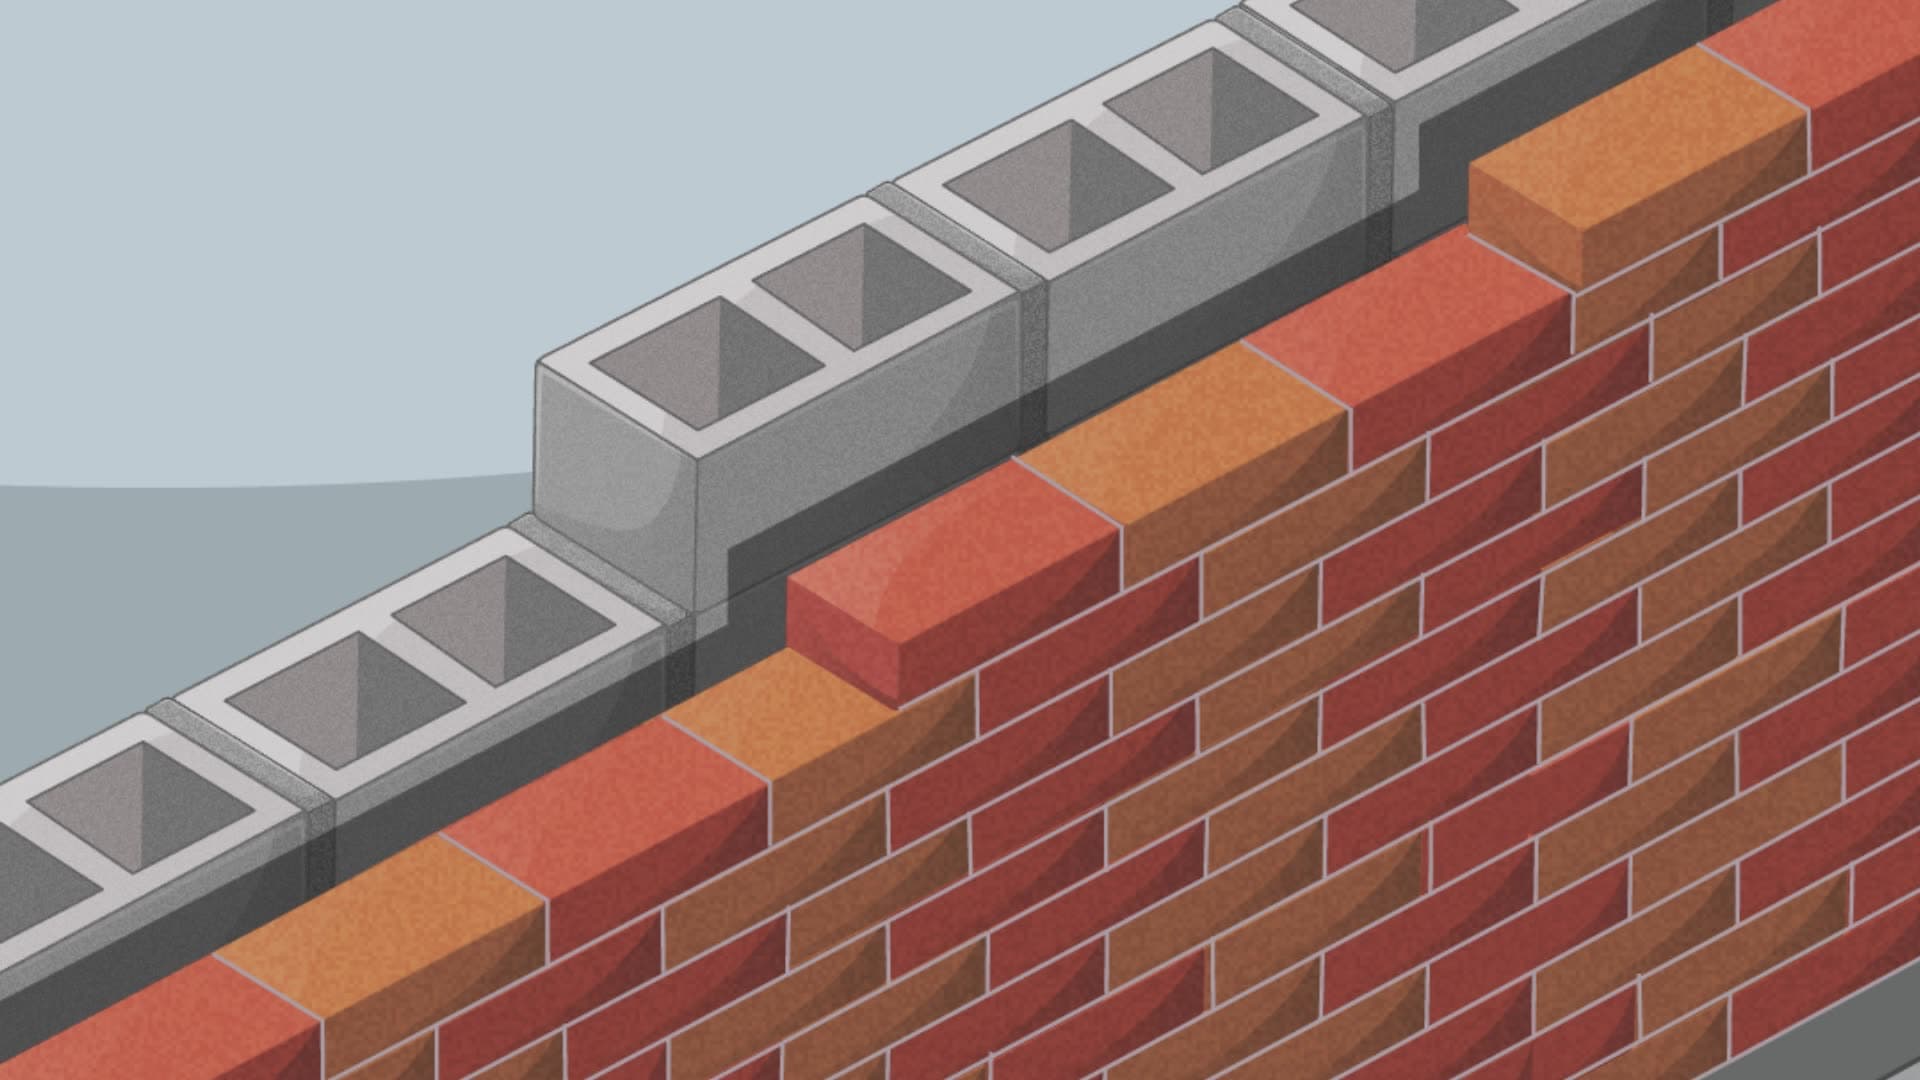
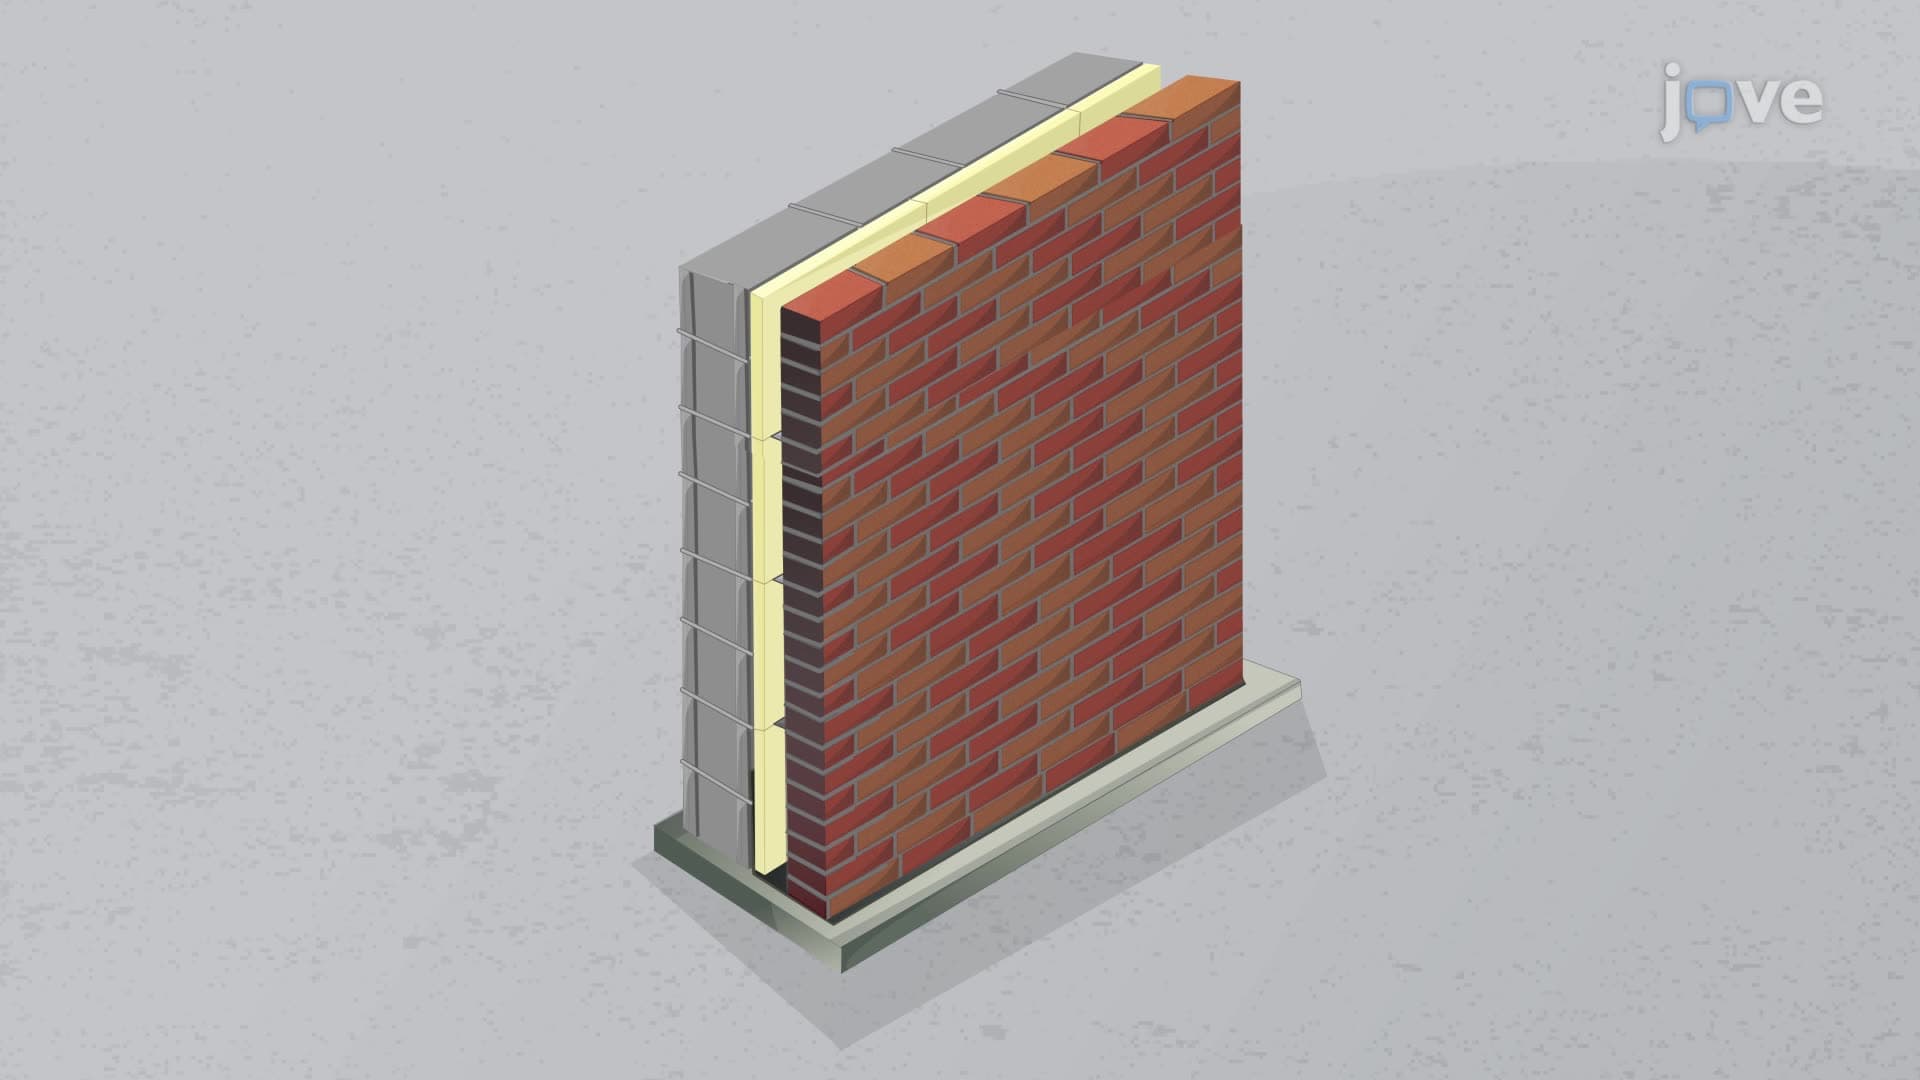
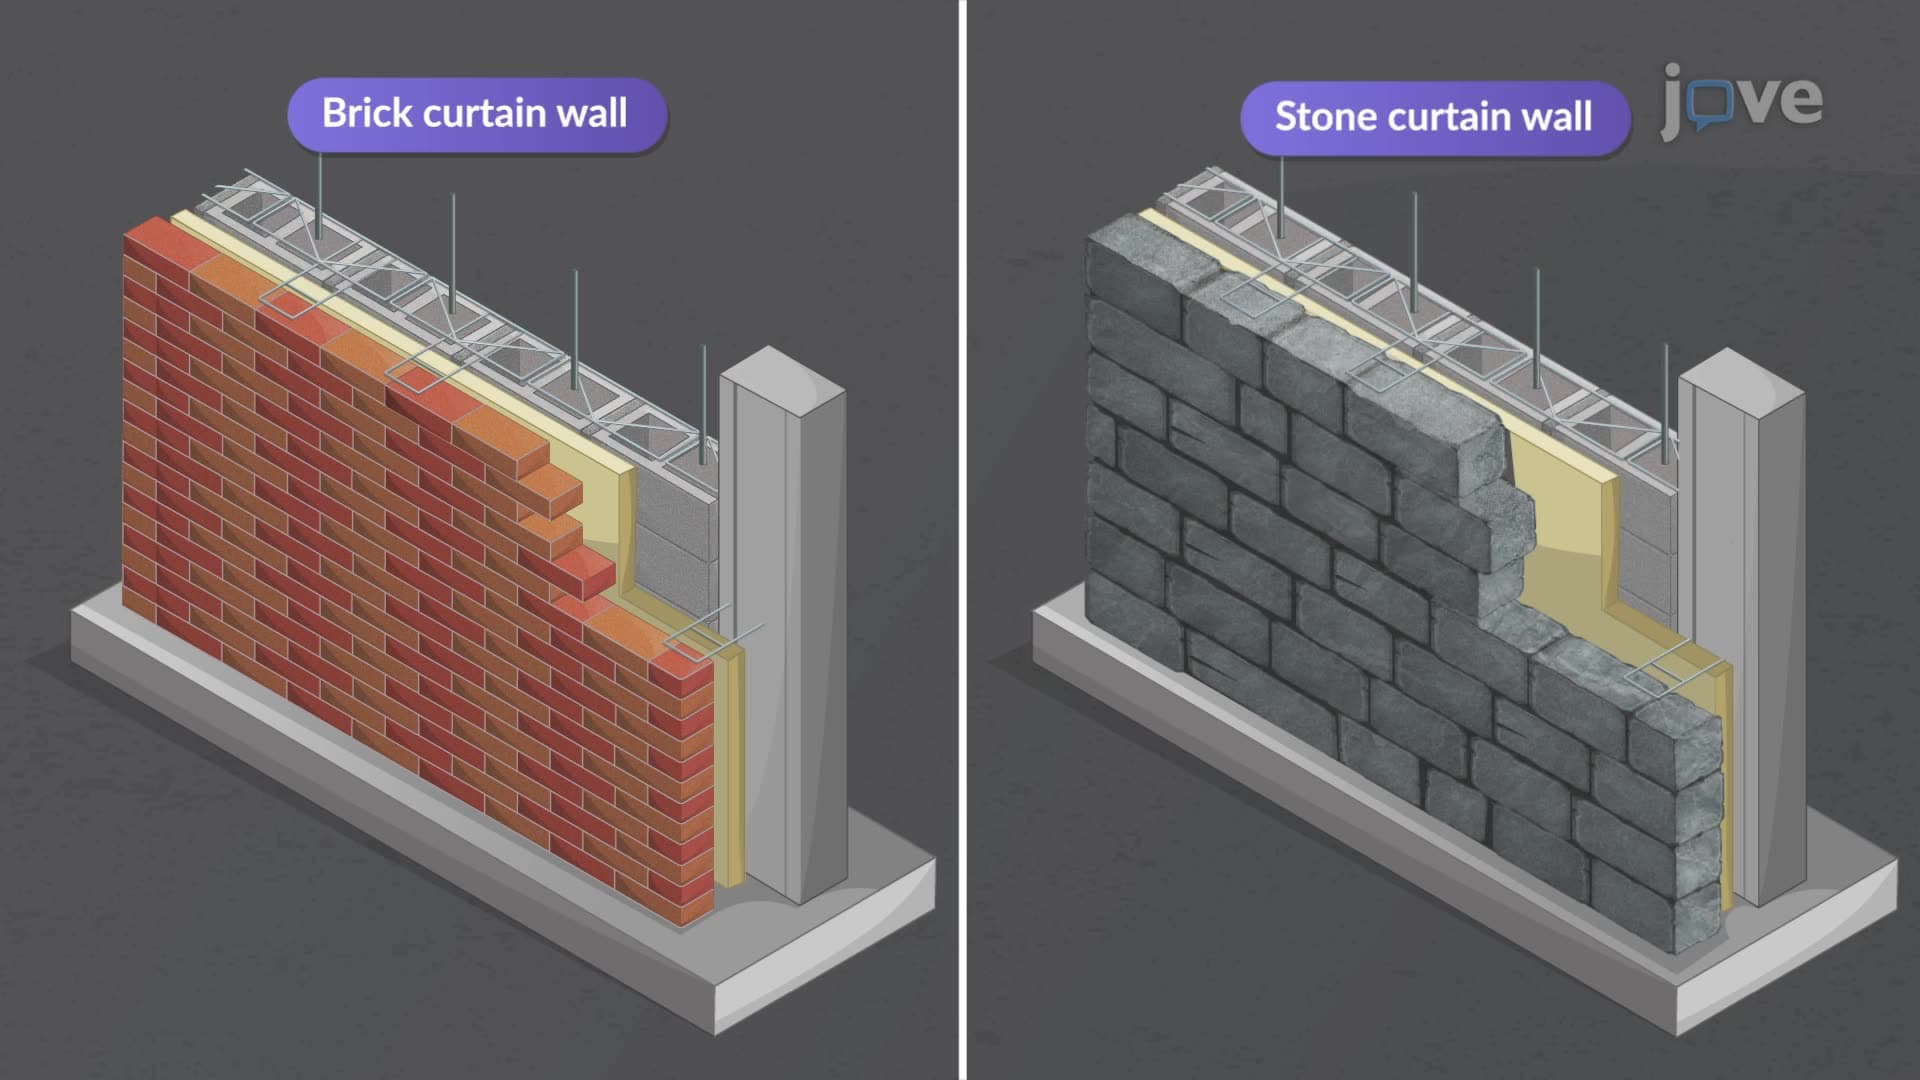
Cavity drainage systems maintain minimum separation distances between wall layers, typically 1-2 inches in residential construction. This separation creates an unobstructed pathway where gravity naturally moves water downward. Continuous drainage mats-often made from polymeric materials-line cavity walls to deflect mortar droppings that could block drainage paths.
Weep holes, strategically spaced every 24-33 inches horizontally, provide exit points at the cavity bottom. These small openings, typically 3/16-inch diameter, work in conjunction with top-mounted vents to create airflow that promotes evaporation. This dual-action system-drainage plus evaporation-ensures moisture doesn't accumulate within wall assemblies.
Students preparing for construction-related AP exams or college architecture courses should understand how these measurements align with International Building Code (IBC) requirements commonly tested in professional licensing examinations.
Flashings serve dual purposes depending on installation location. External flashings prevent initial moisture penetration, while internal flashings redirect water that bypasses exterior barriers. Internal flashing installation requires precise detailing-one end overlaps with interior water-resistive barriers while the opposite end extends beyond exterior walls, forming drip edges that encourage water drop-off rather than surface tension adhesion.
Critical installation points include cavity bottoms and anywhere structural elements interrupt cavity continuity-such as at beam pockets or window openings. These interruption points create potential water collection areas requiring specialized flashing details.
Common flashing materials each offer distinct advantages: sheet metal flashings provide durability but require careful corrosion protection; asphaltic membranes offer flexibility but may degrade under UV exposure; composite flashings balance performance with cost-effectiveness; synthetic rubber flashings excel in dynamic movement applications.
Material selection impacts long-term building performance, making this knowledge valuable for students pursuing careers in construction management, building inspection, or architectural engineering-fields where material specification decisions directly affect project success and professional liability.
Related Micro-courses