Loading video…


 14 Concepts
 7.5K views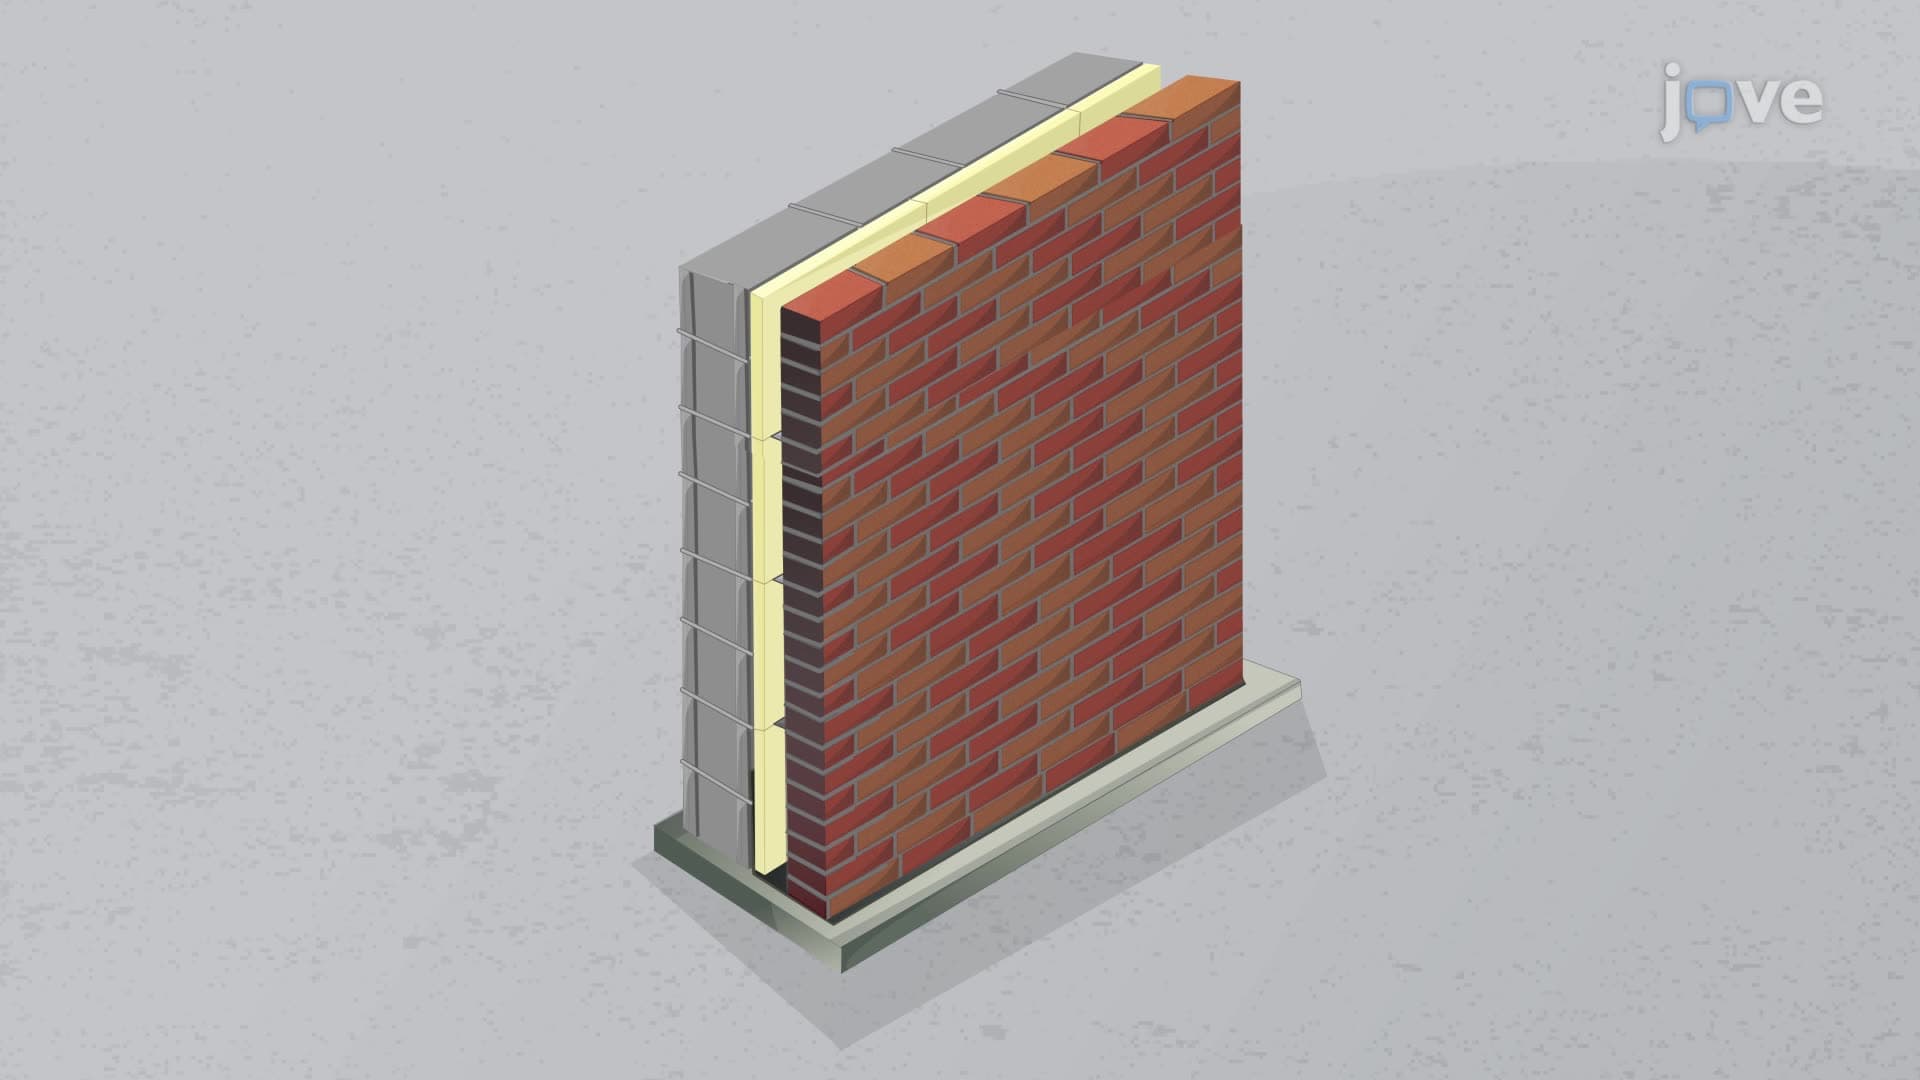

Video Summary: What are Masonry Cavity Walls
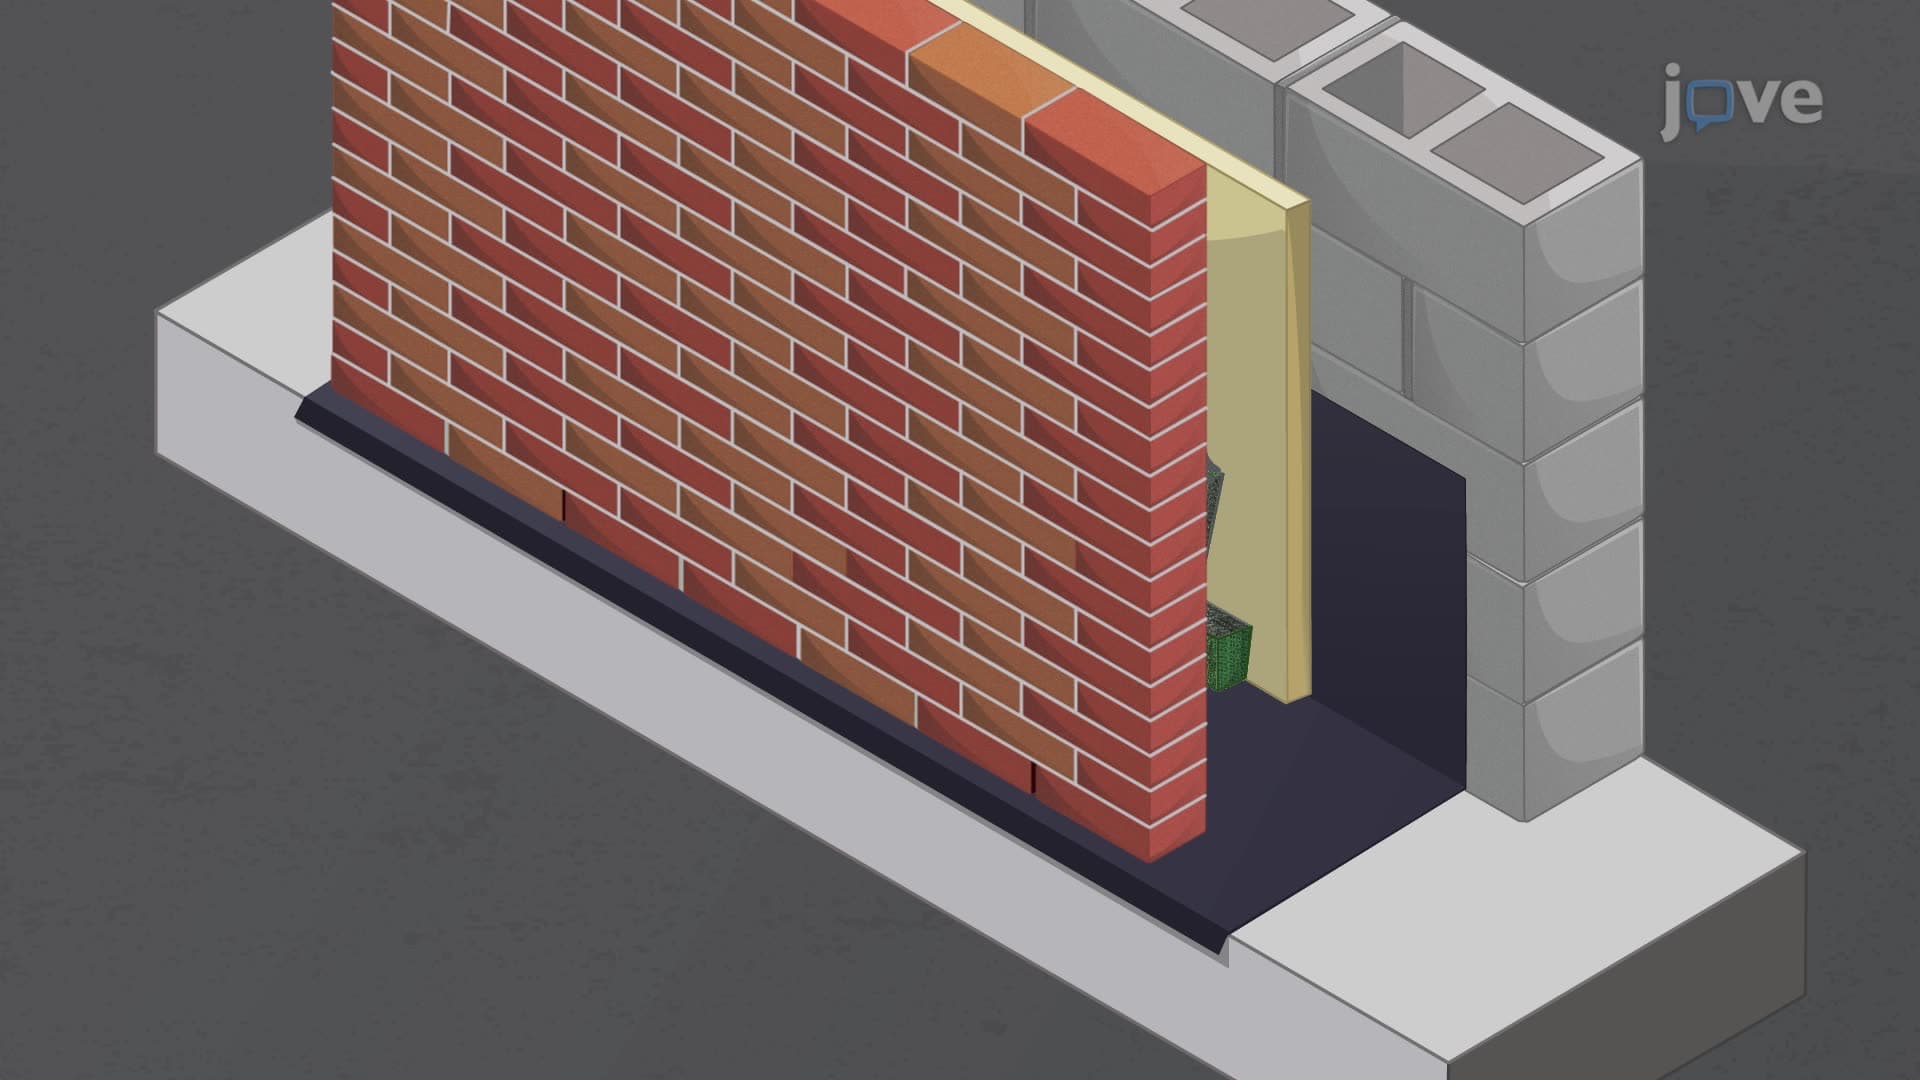
Ever wonder how Chicago's towering skyscrapers withstand brutal winter storms while keeping interiors warm and dry? Masonry cavity walls feature two separate walls (wythes) connected by metal ties with a hollow space between them, creating a drainage system that channels water away from buildings through weep holes and flashing. The Empire State Building exemplifies this engineering marvel, using cavity wall construction to manage moisture while providing structural strength. Watch the full video on JoVE Coach to master this concept with expert-led visuals and step-by-step explanations.
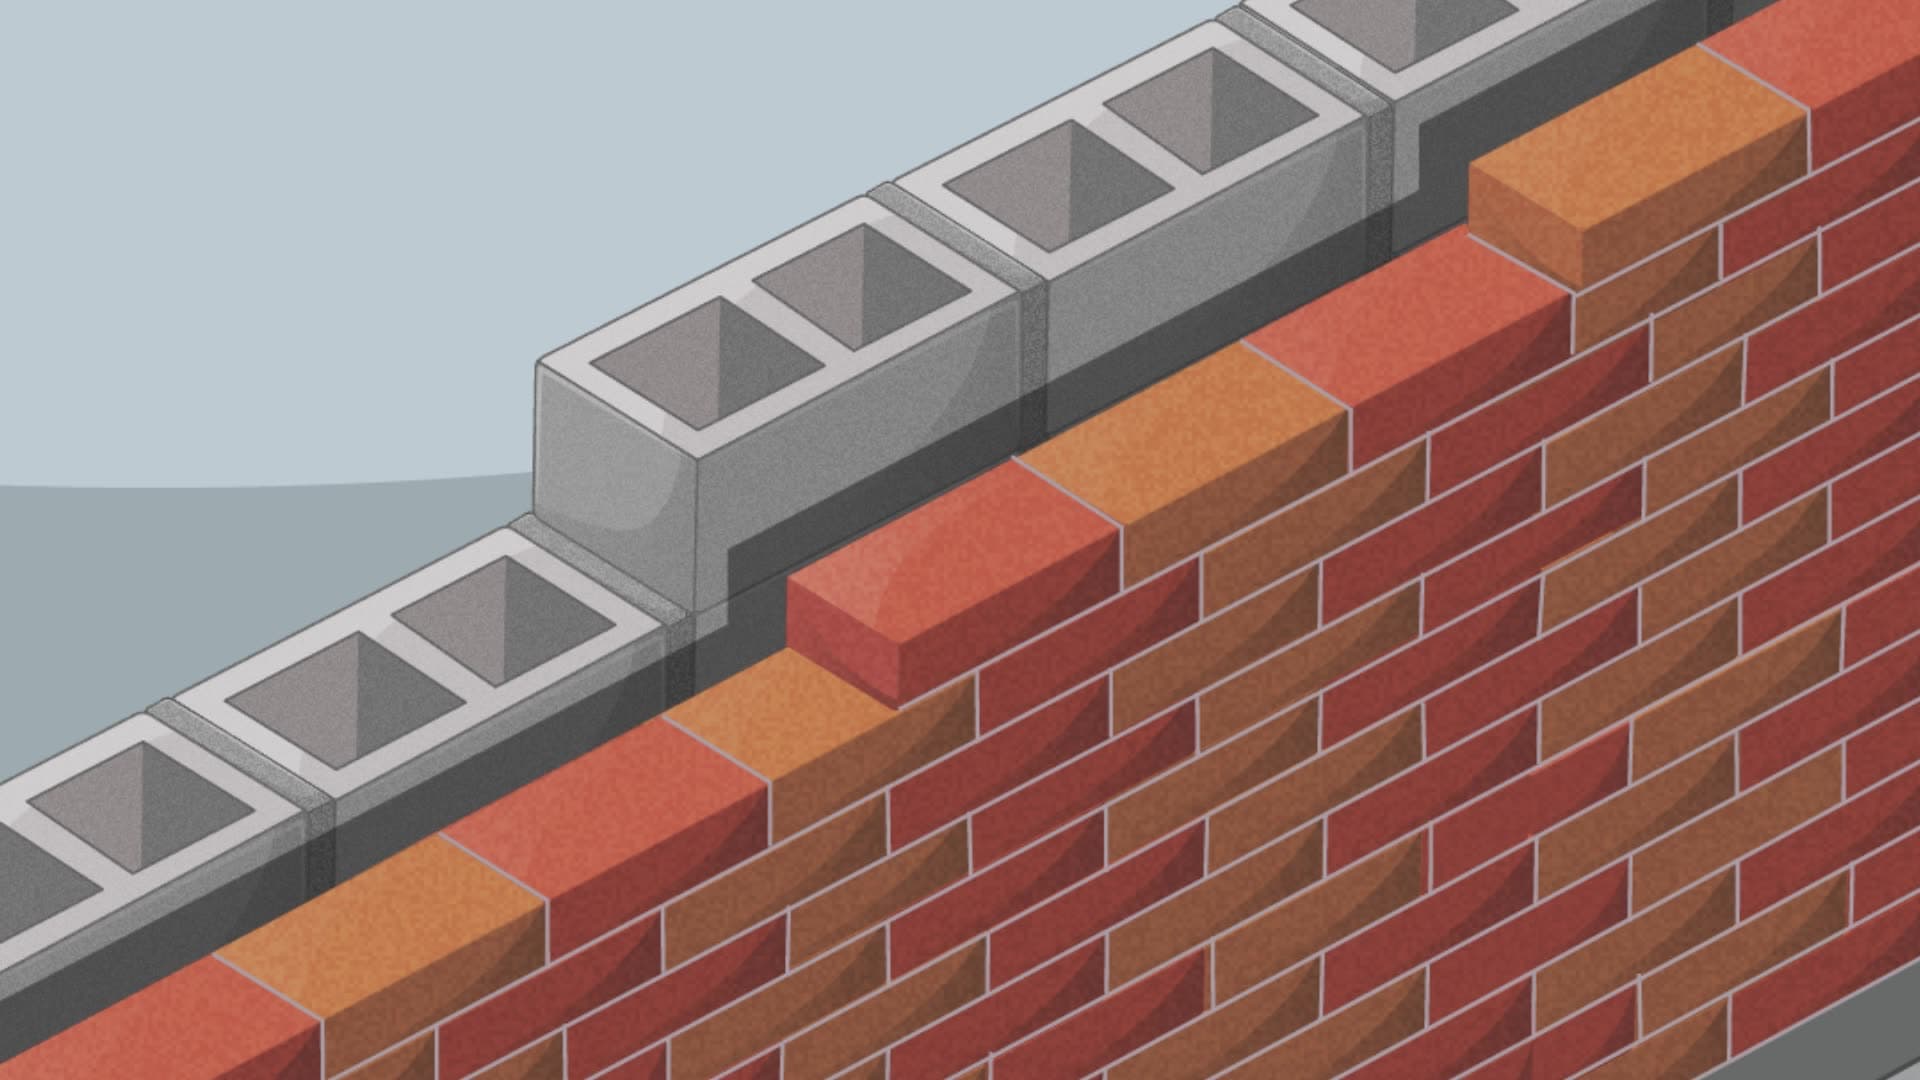
Masonry cavity walls represent a sophisticated approach to building construction that addresses multiple engineering challenges simultaneously. This dual-wall system consists of two parallel masonry walls (called wythes) separated by a continuous air space, typically ranging from 2 to 4 inches wide. The genius of this design lies in its ability to combine structural strength with superior moisture management, thermal performance, and acoustic control.
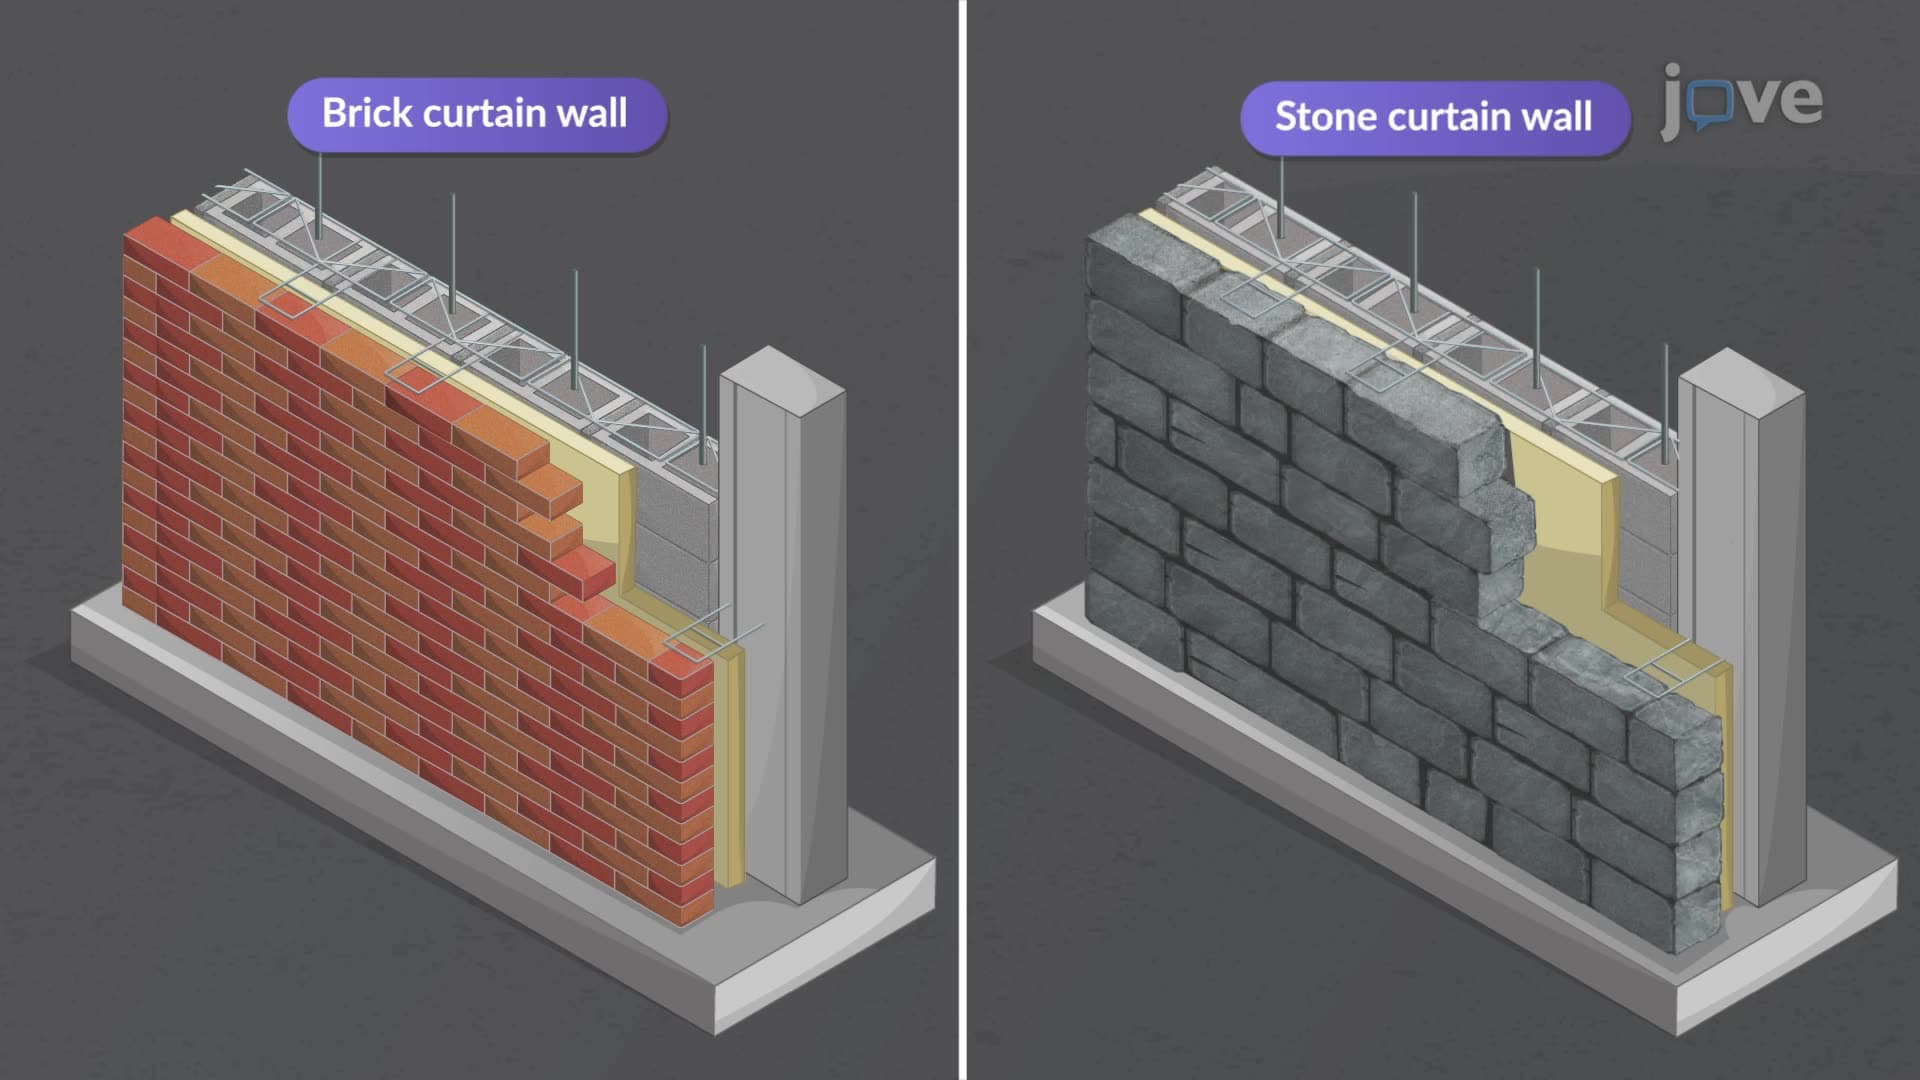
The outer wythe serves as the building's weather barrier, constructed from materials like brick, concrete block, or stone. The inner wythe provides structural support and interior finish. Corrosion-resistant metal ties, typically made from stainless steel or galvanized steel, connect these walls at regular intervals to ensure structural unity while maintaining the cavity space.
Water management represents the primary advantage of cavity wall construction. When moisture penetrates the outer wythe-an inevitable occurrence in climates like those found in Seattle or Boston-the cavity space prevents direct transmission to the interior. Flashing, a thin waterproof membrane installed at the cavity bottom, collects and redirects water to weep holes that drain moisture to the exterior. This system has proven essential in preventing the structural damage and mold issues that plagued many solid masonry buildings constructed before the 1920s.
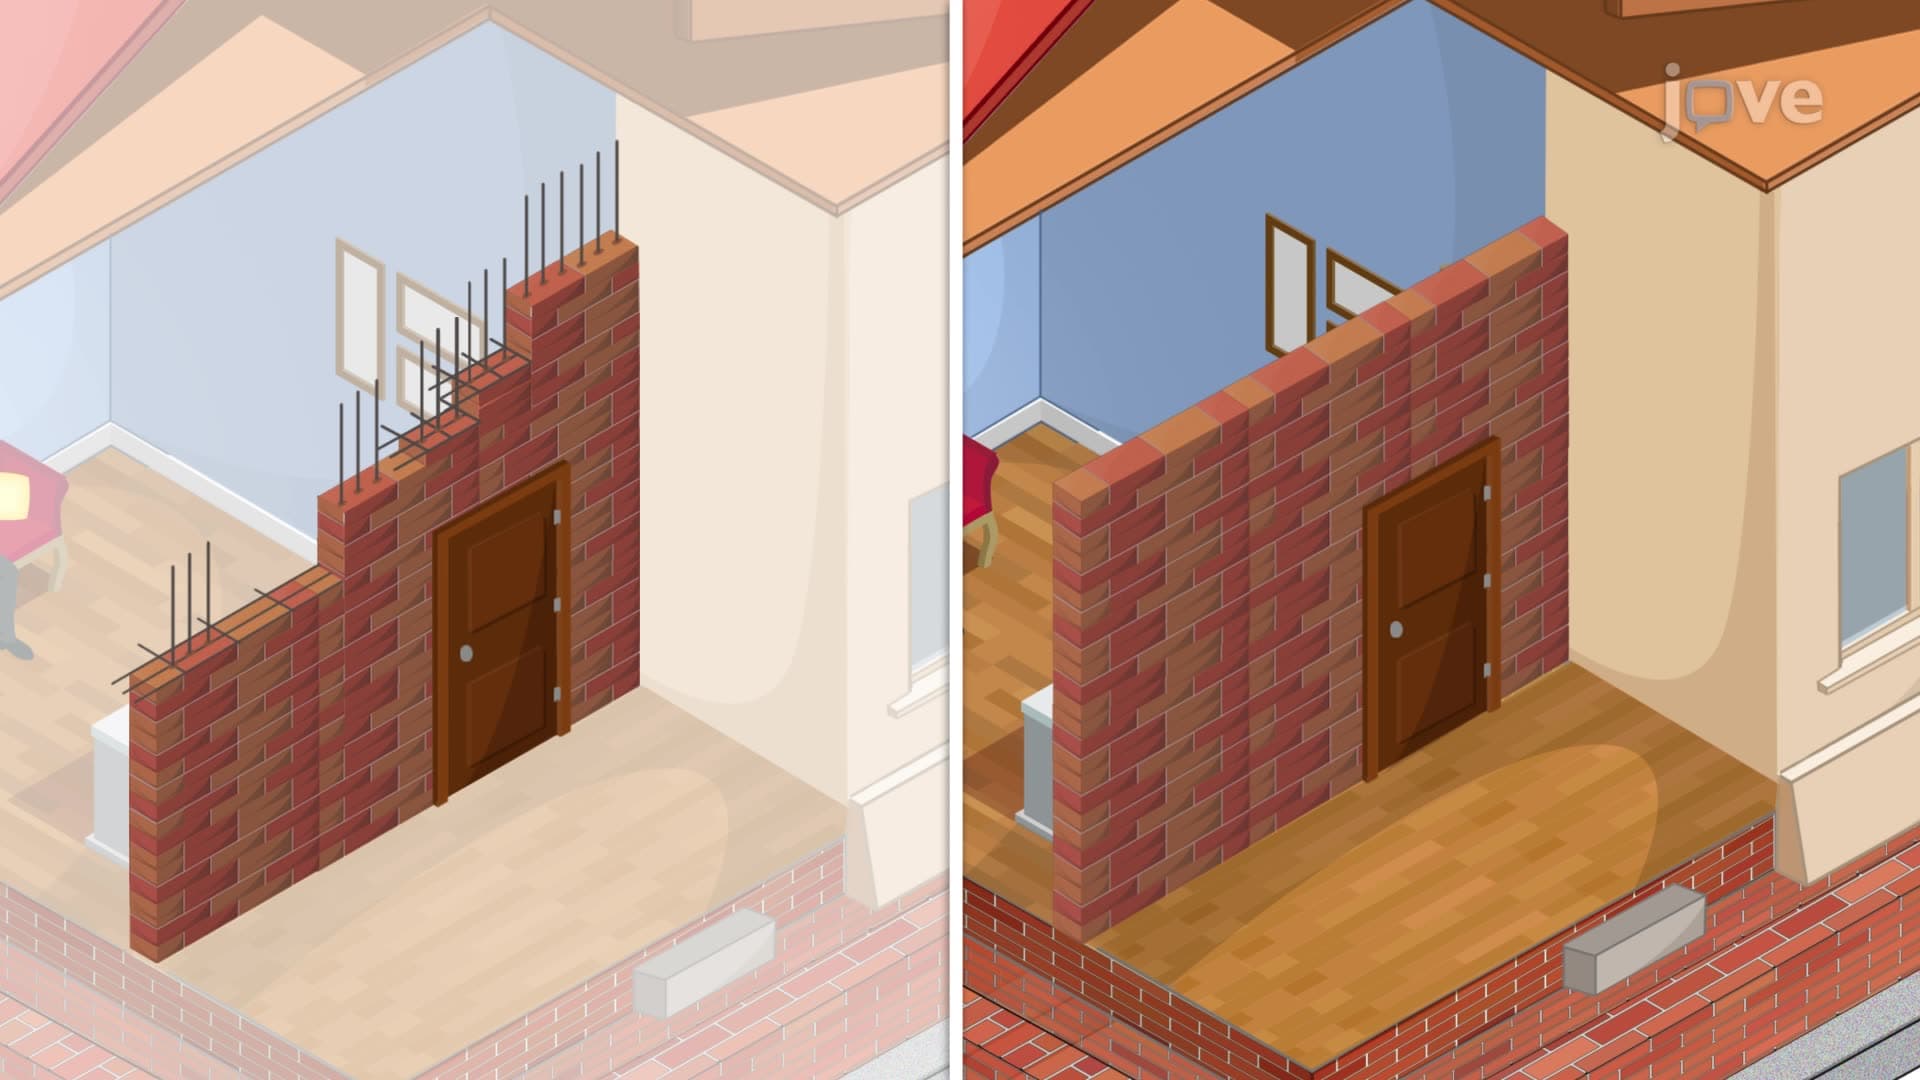
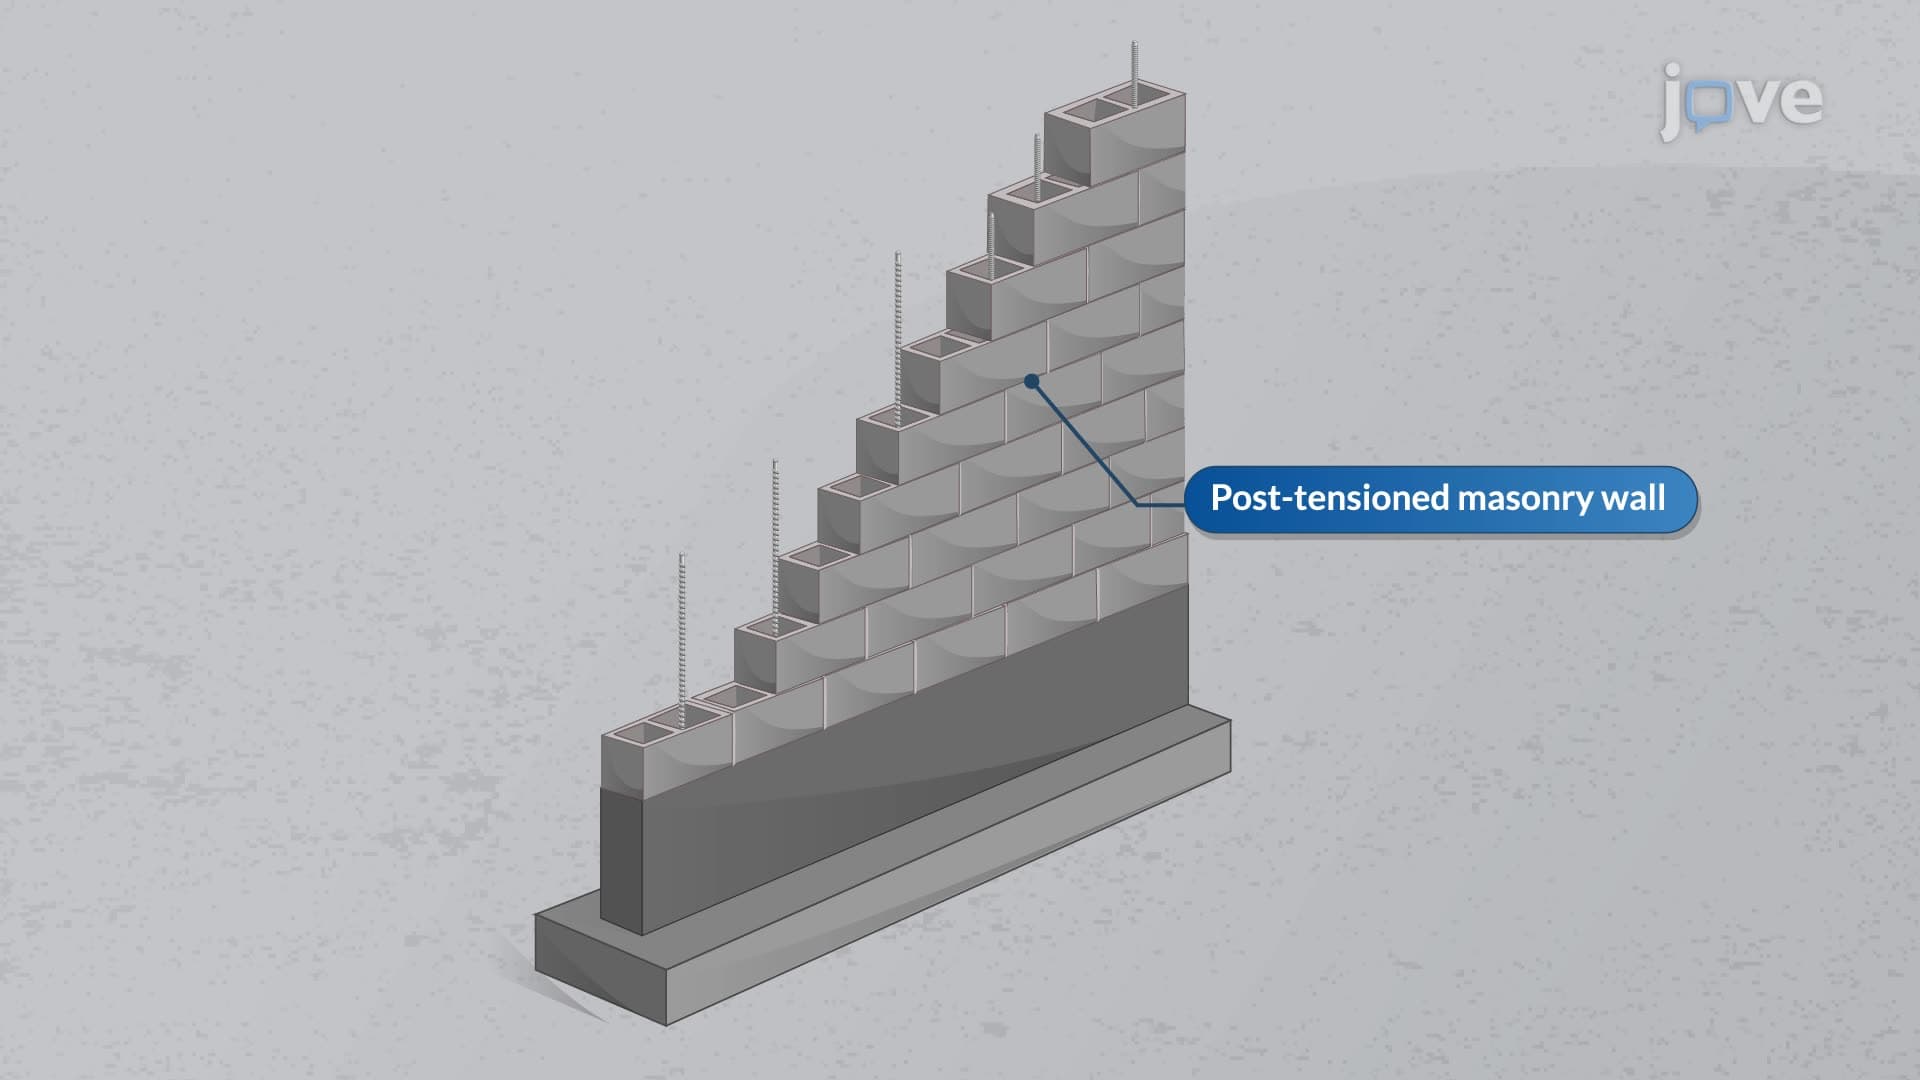
Types of masonry cavity walls fall into two primary structural categories. In load-bearing cavity walls, the inner wythe carries the building's structural loads, including floor and roof weights, while the outer wythe functions primarily as a protective veneer. This configuration appears commonly in residential construction and low-rise commercial buildings throughout the United States.
Non-load-bearing cavity walls, conversely, rely on a separate structural frame (typically steel or concrete) to support building loads. Both wythes contribute to lateral stability through the masonry tie system, but neither carries significant vertical loads. This approach enables greater architectural flexibility and appears frequently in high-rise construction like Manhattan's office towers.
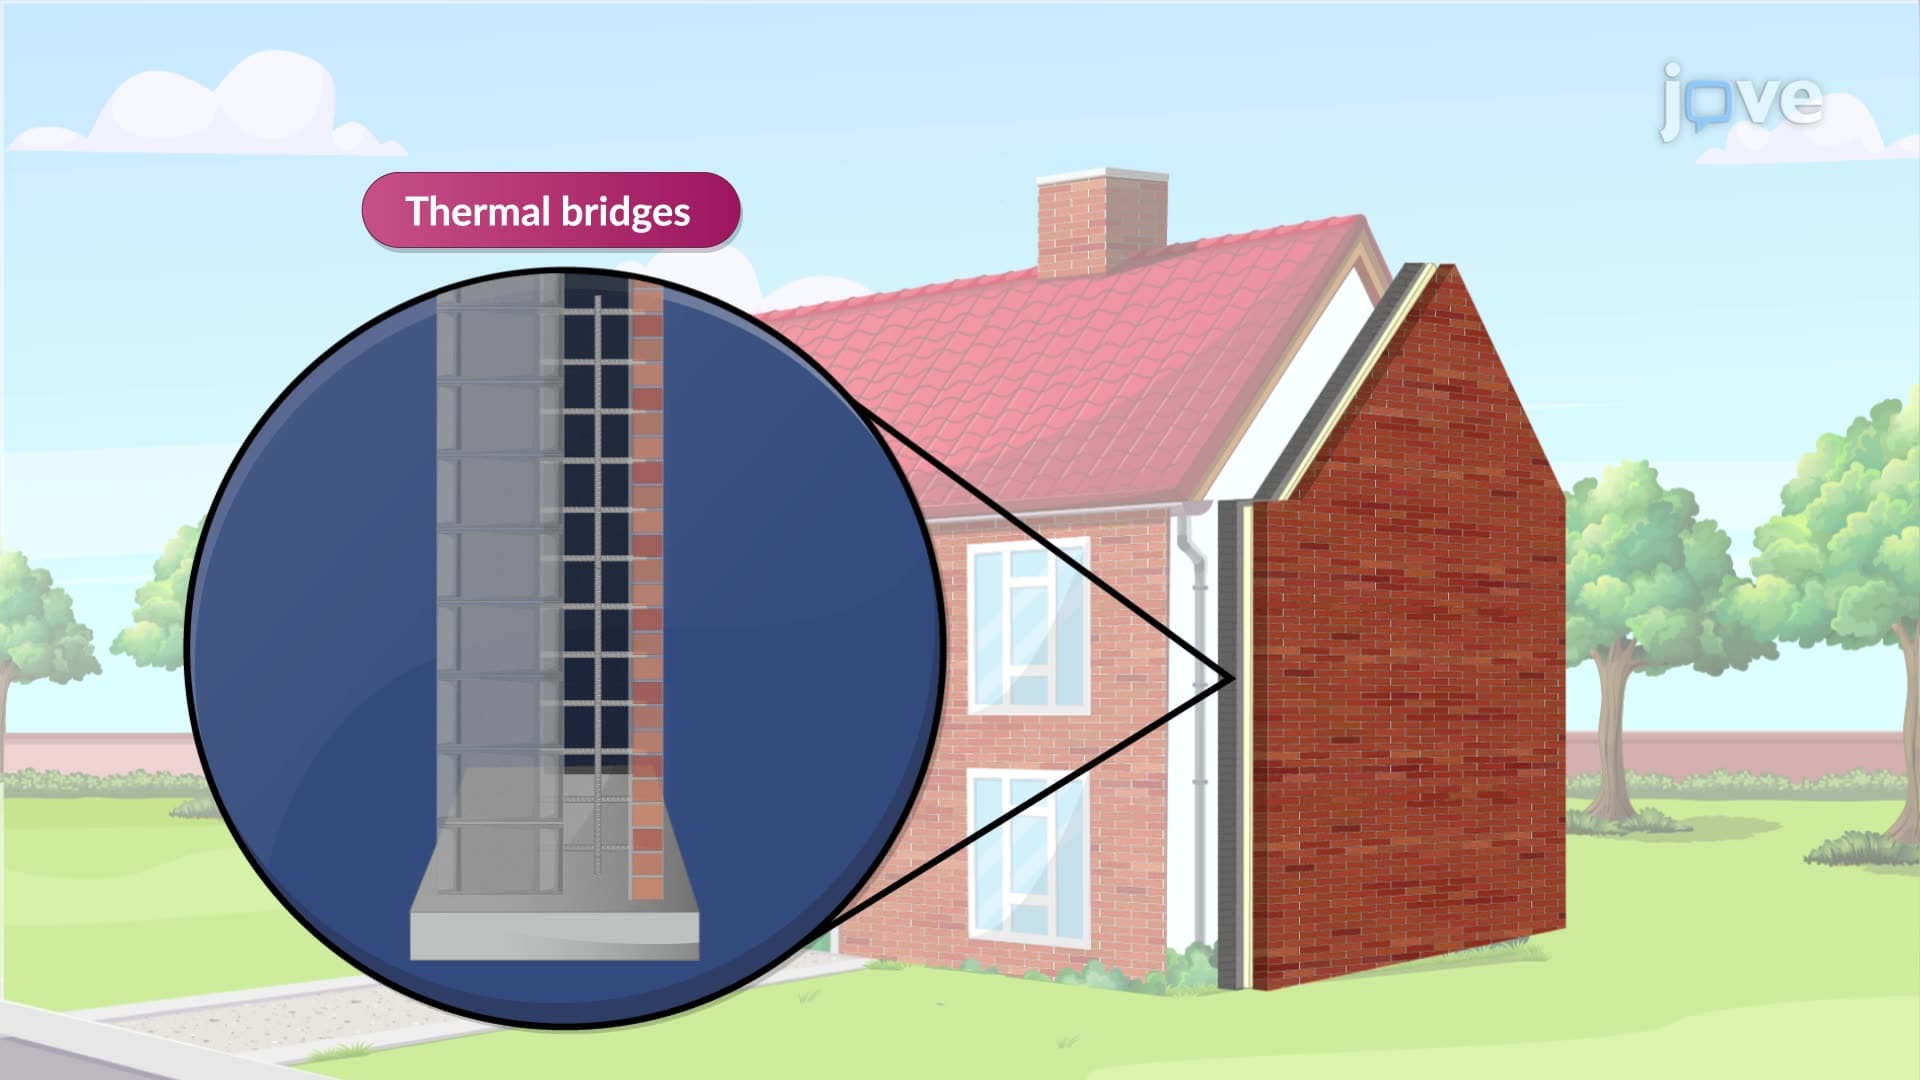
The cavity space provides multiple performance benefits beyond water management. Rigid foam insulation boards inserted within the cavity significantly improve thermal performance, helping buildings meet increasingly stringent energy codes. The air space also provides acoustic insulation, reducing sound transmission between exterior and interior environments.
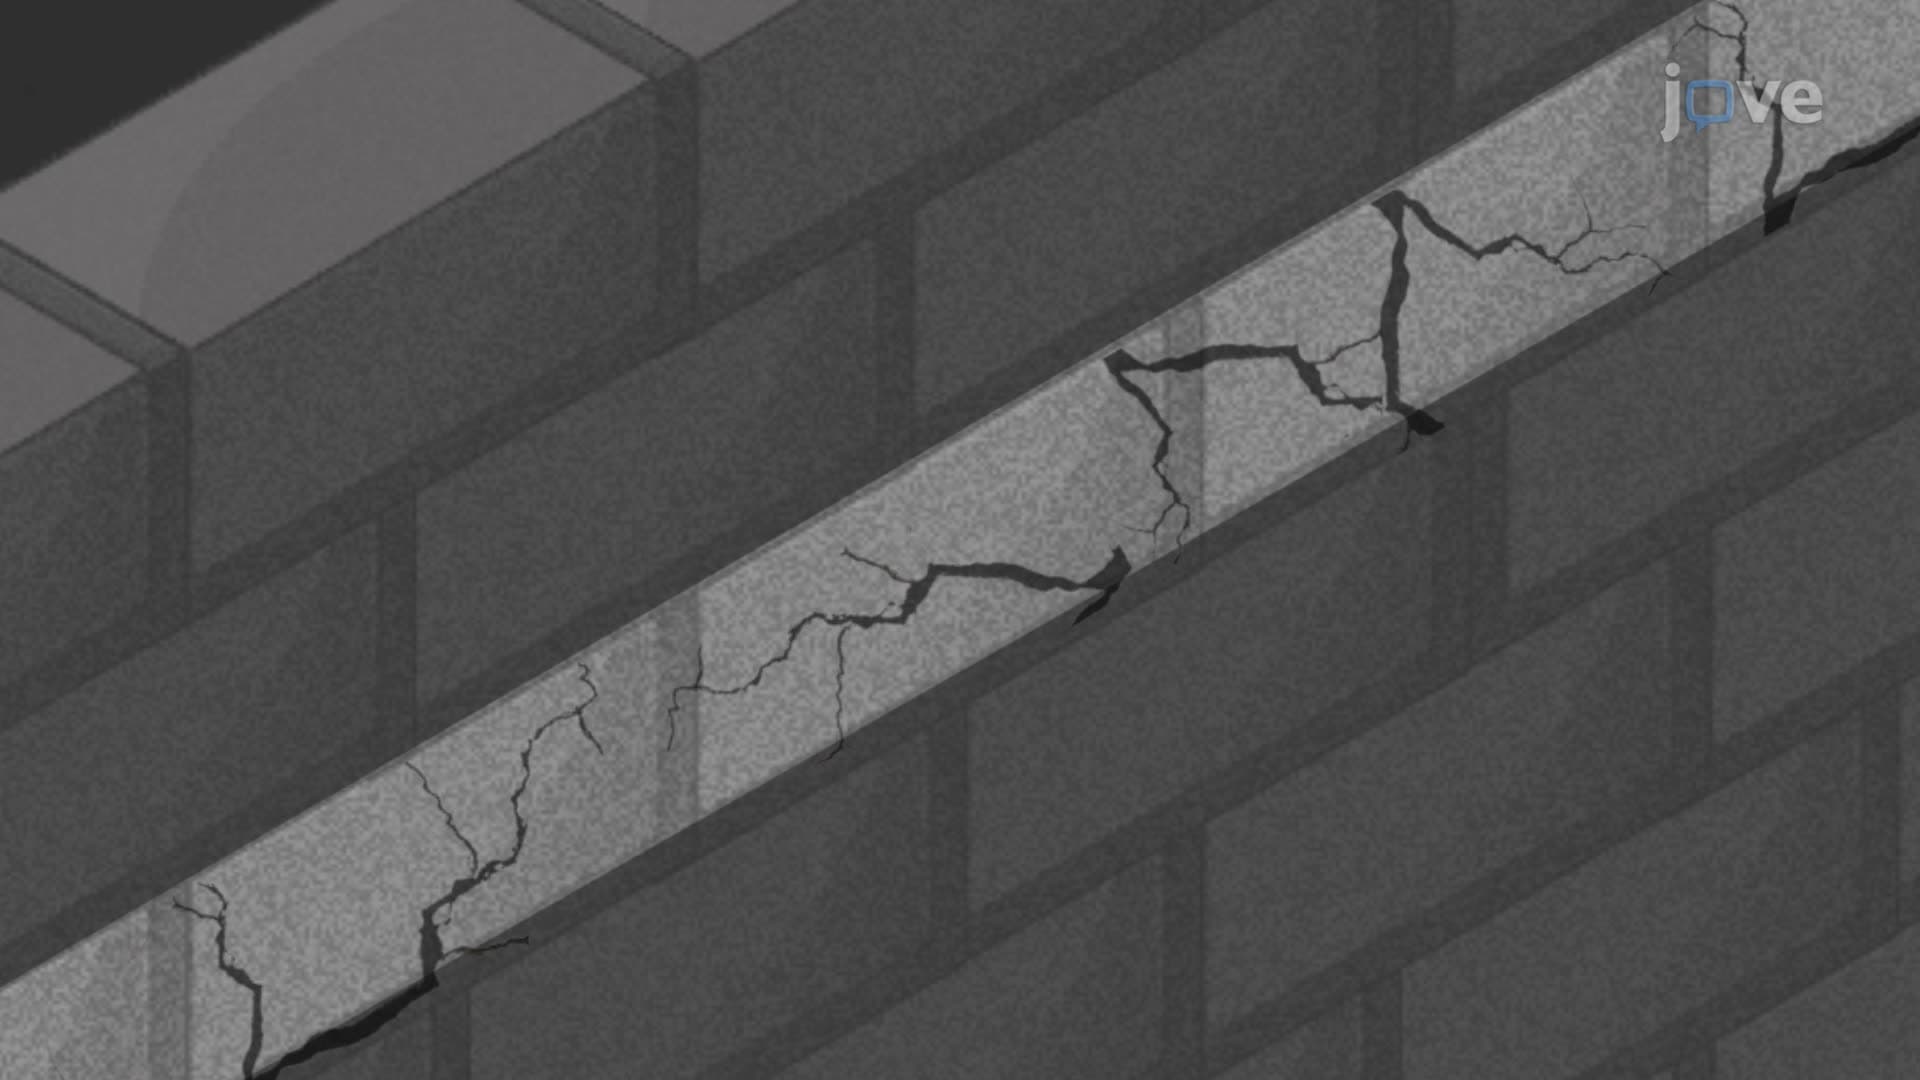
Construction quality proves critical for cavity wall performance. Mortar droppings and construction debris can block drainage paths, compromising the water management system. Modern construction practices employ mortar deflection boards and cavity cleaning techniques to maintain clear drainage paths. Students preparing for AP Environmental Science or college-level construction management courses should understand these practical considerations, as they frequently appear in case studies examining building performance failures.
Related Micro-courses