Loading video…


 21 Concepts
 9K views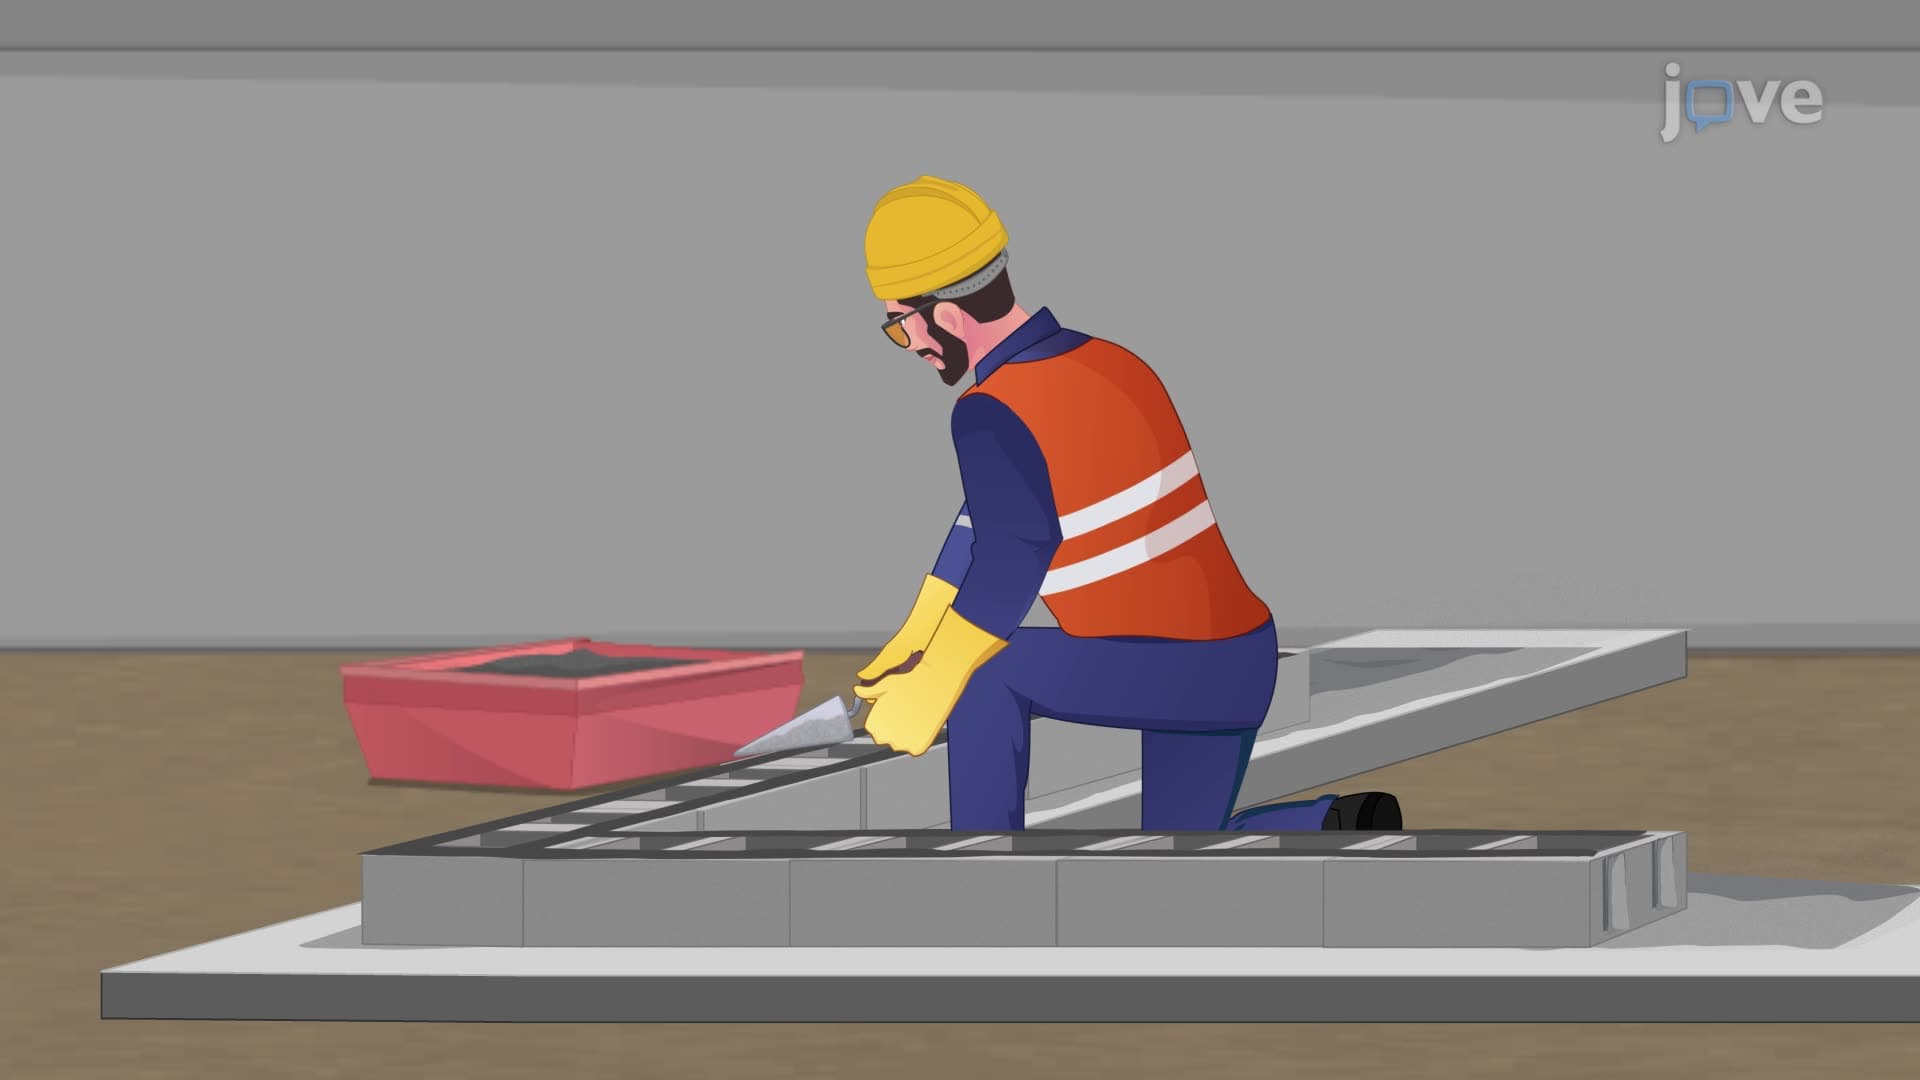

Video Summary: What Is Laying Concrete Masonry
Every time you walk past a school building or shopping center in the US, you're likely seeing the results of laying concrete masonry, a fundamental construction technique that creates the sturdy walls around you. This process involves systematically placing concrete blocks with mortar to build durable, load-bearing structures, from the foundation of your local Walmart to university dormitories across American campuses. Watch the full video on JoVE Coach to master this concept with expert-led visuals and step-by-step explanations.
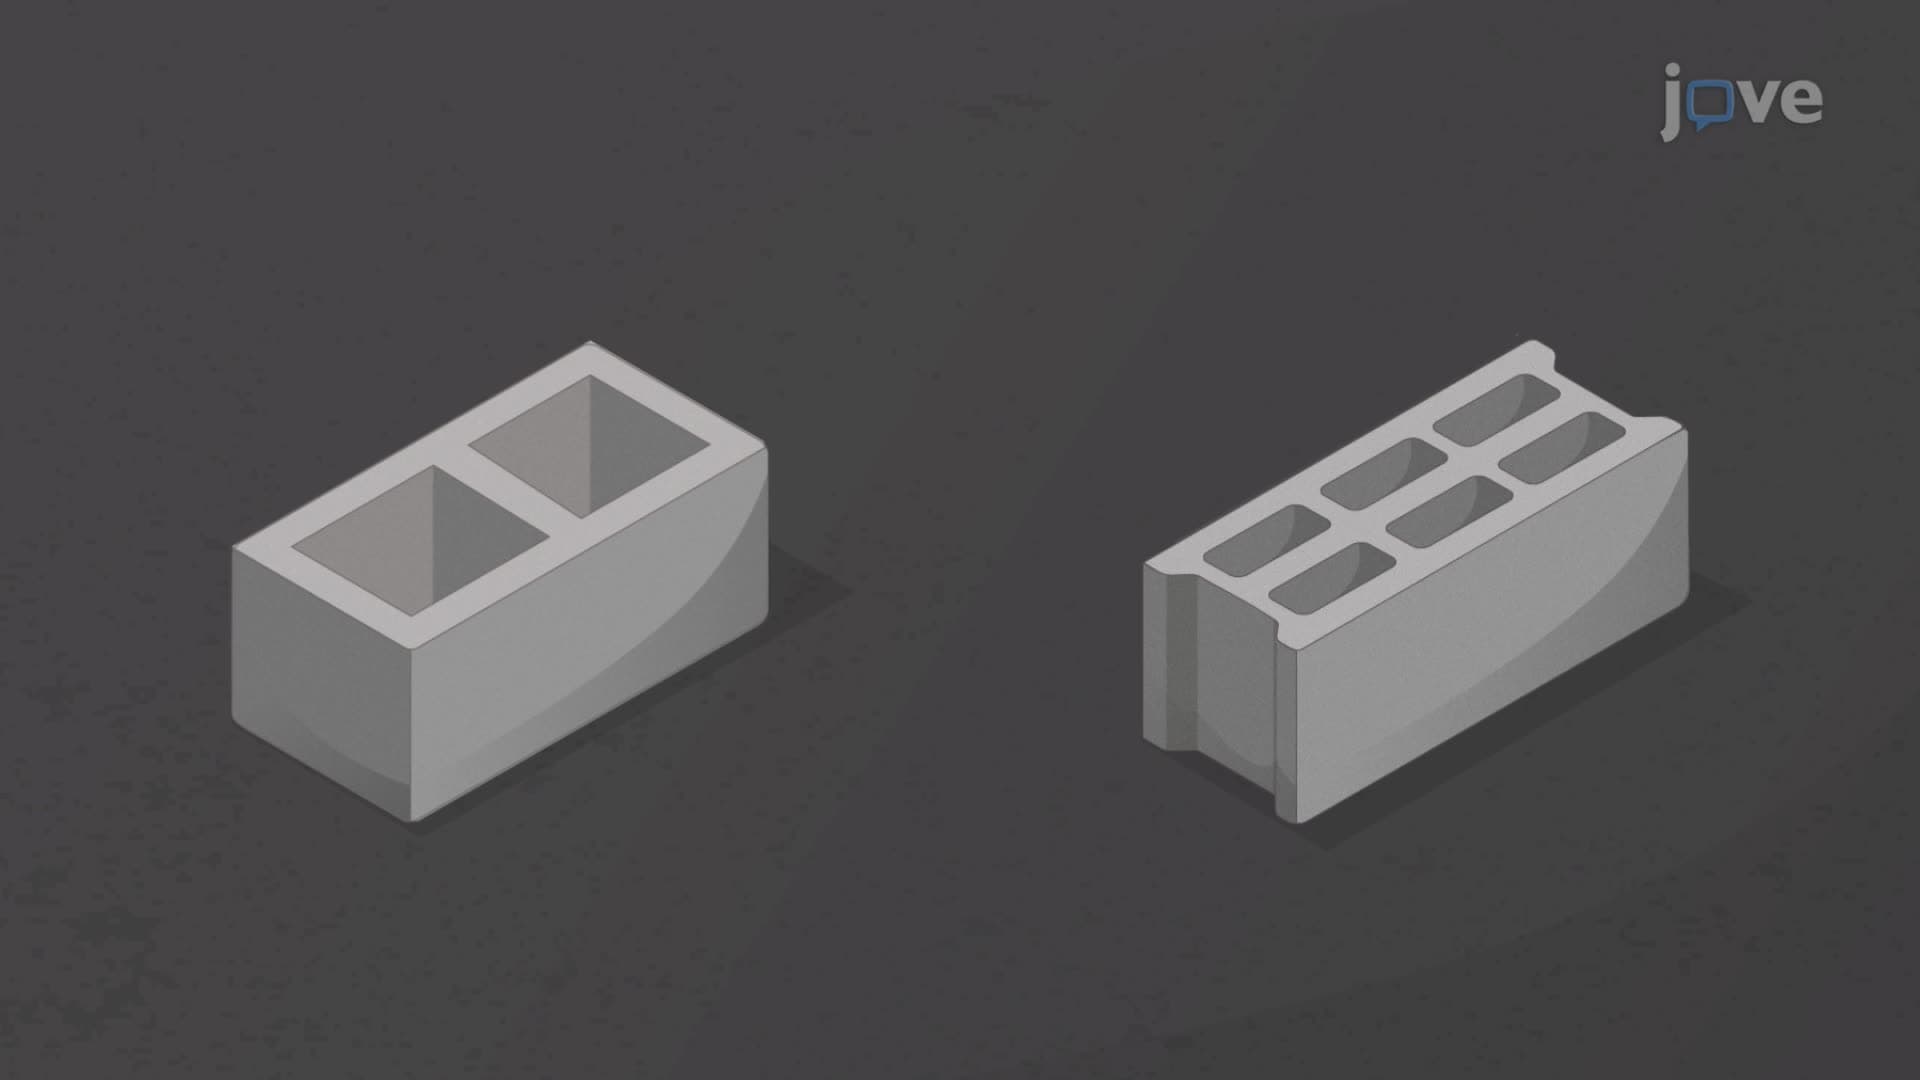
Laying concrete masonry represents one of the most widely used construction techniques in American building projects, from residential homes to commercial structures. This systematic process involves placing concrete masonry units (CMUs) in horizontal courses using mortar as both an adhesive and leveling agent. Unlike simple stacking, proper masonry work requires precise attention to alignment, level, and structural integrity at every step.
The technique forms the backbone of countless US construction projects, including school buildings, warehouses, and retail centers. Students studying construction technology, engineering, or architecture encounter this concept in courses ranging from introductory building systems to advanced structural design. AP Physics students often analyze masonry walls when studying forces and structural stability, while college engineering programs include masonry design in structural analysis coursework.
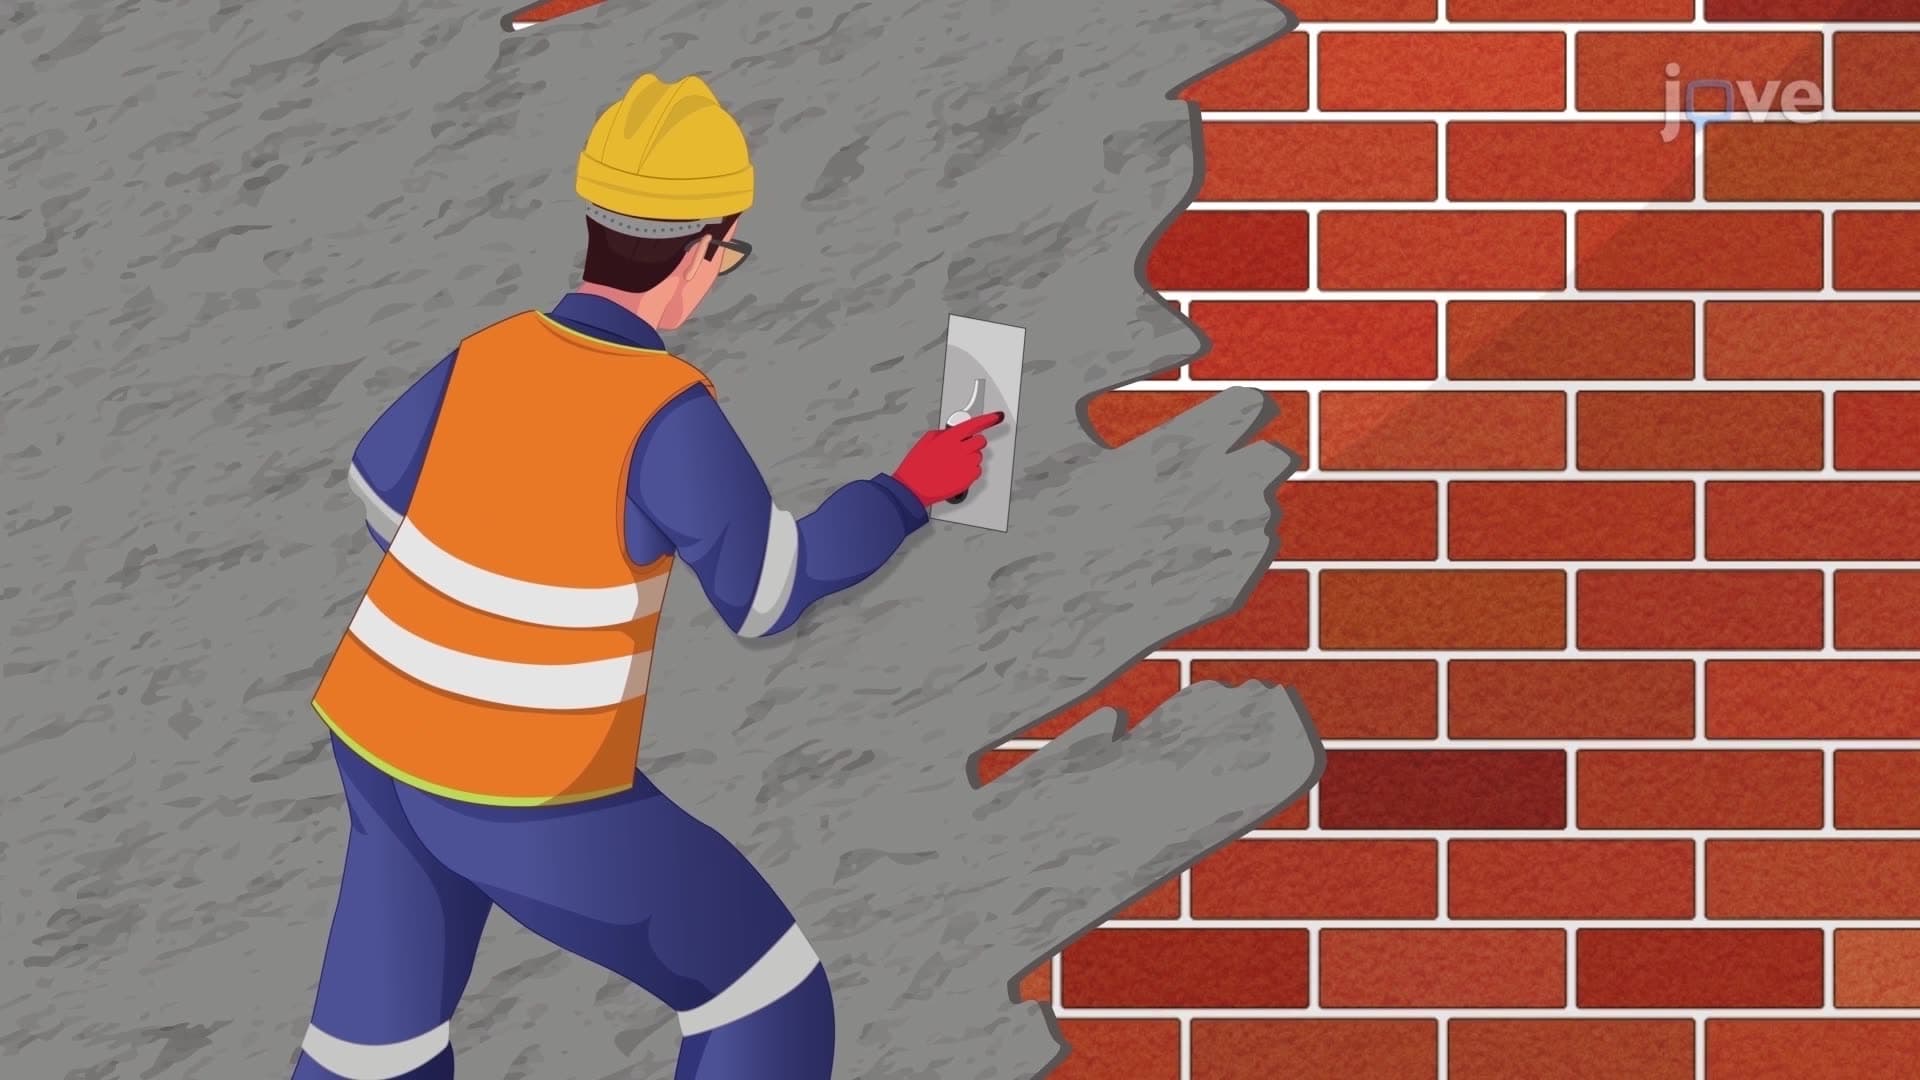
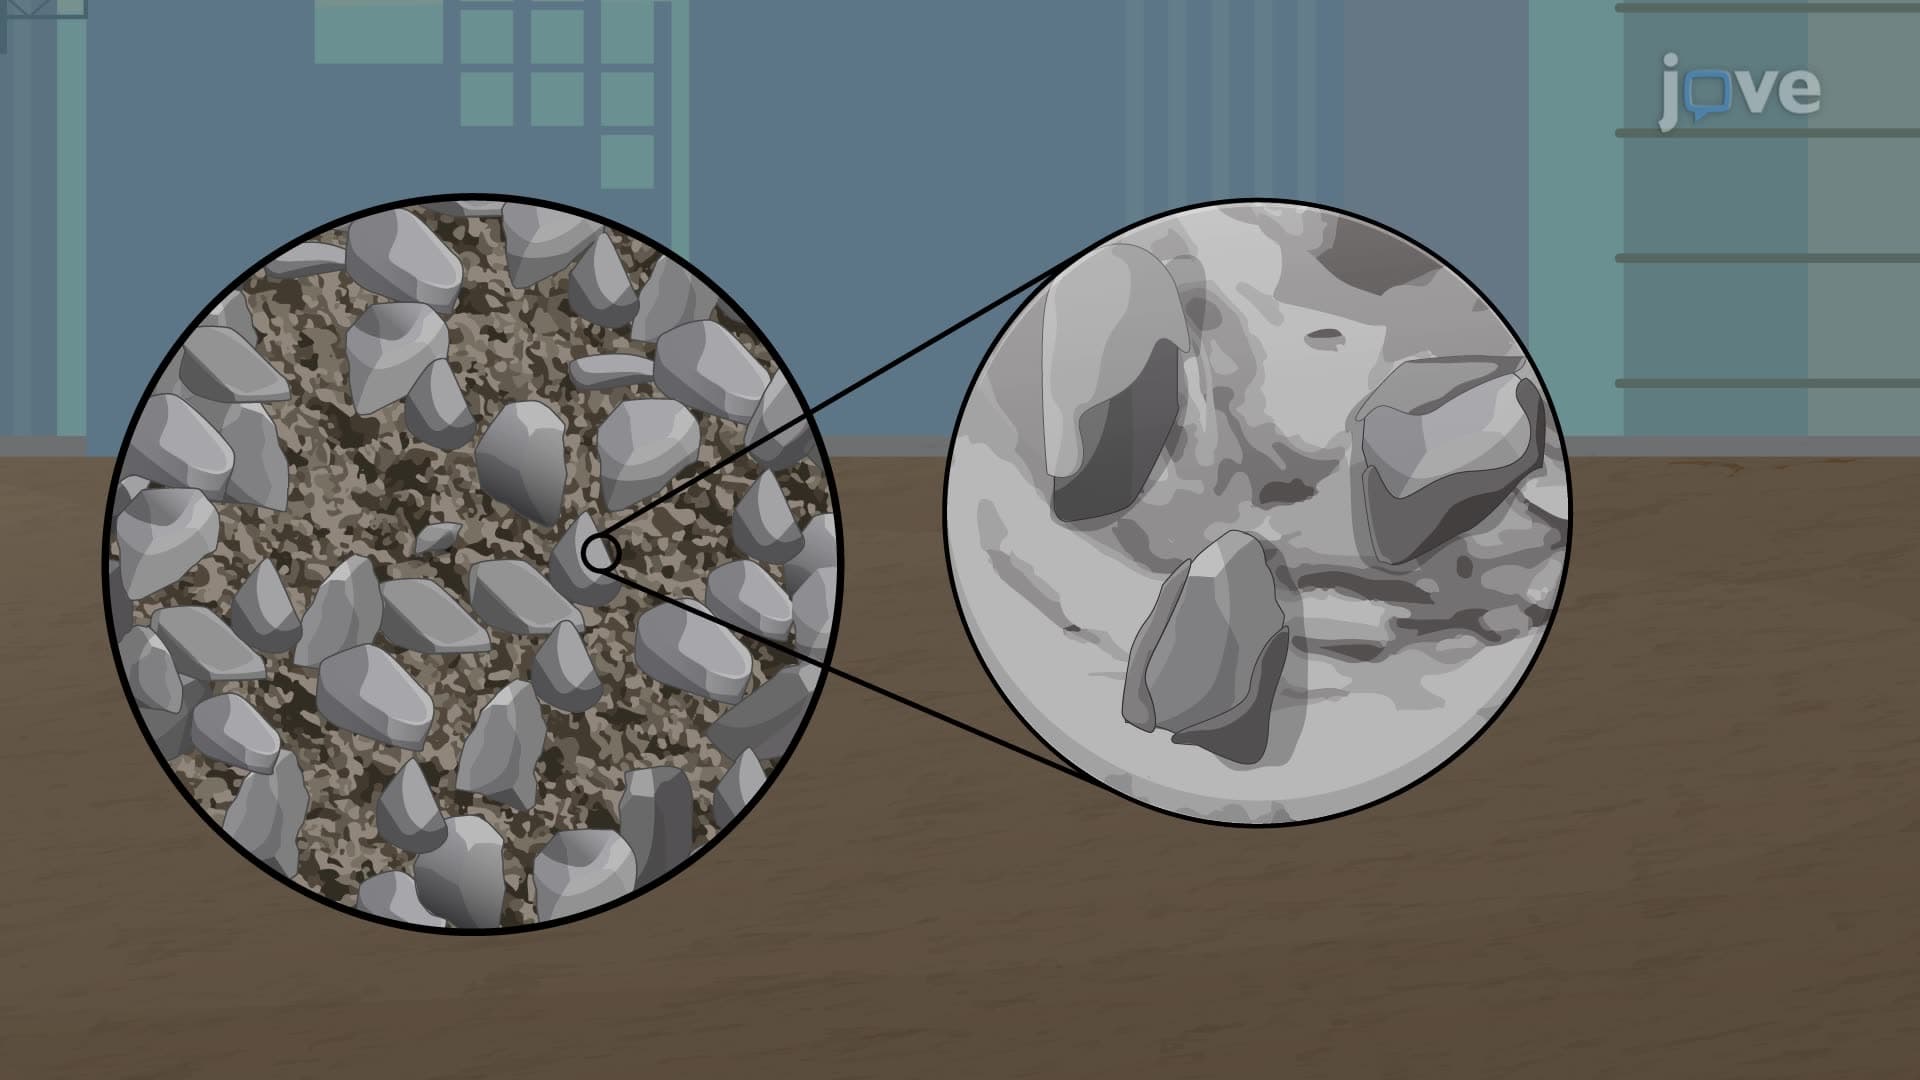
Successful concrete masonry begins with proper base preparation and material selection. The foundation or base surface must be thoroughly cleaned and level, as any irregularities will compound through successive courses. Mortar, typically a mixture of Portland cement, sand, and water, serves as both the bedding material and the binding agent between units.
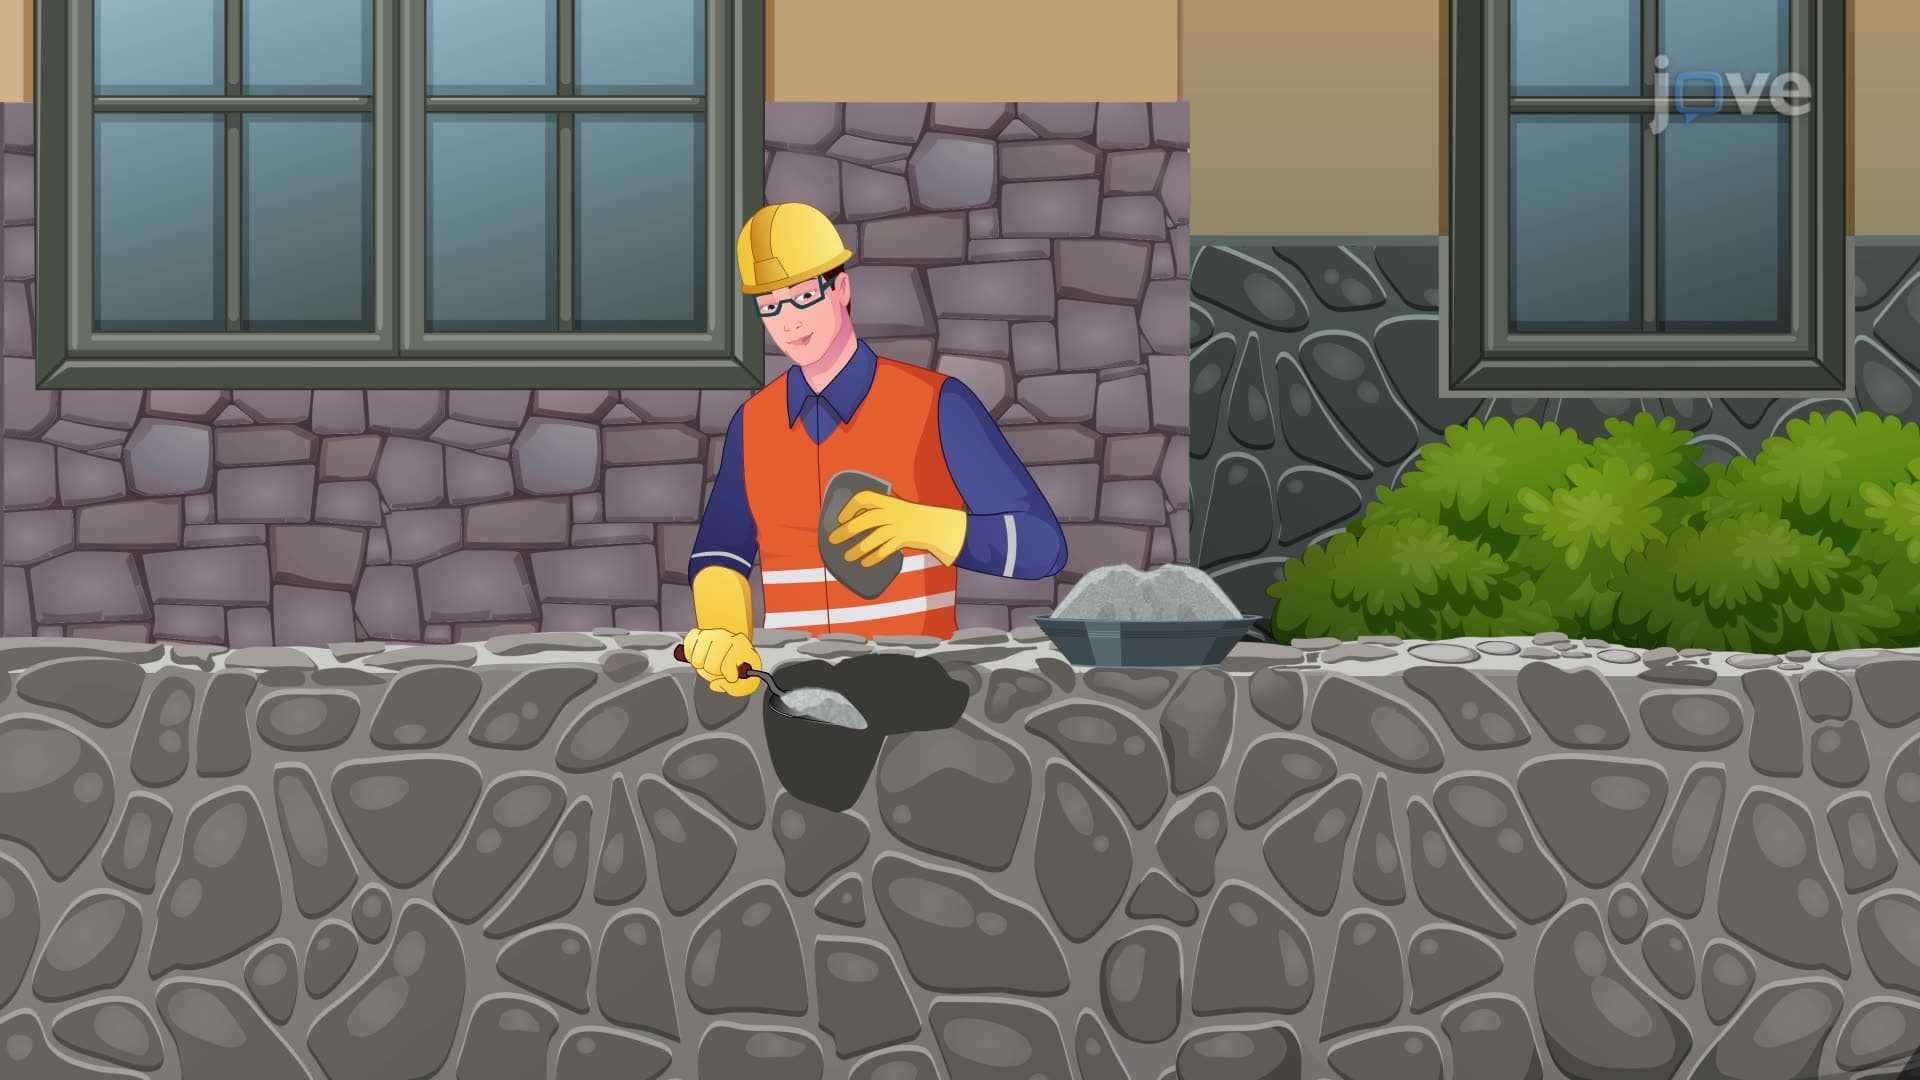
The standard practice involves "face shell bedding," where mortar is applied only to the outer edges of the block rather than the entire surface. This technique reduces material usage while maintaining structural integrity, as the face shells carry the primary loads in most applications. The vertical joints receive mortar through "buttering" the ends of blocks before placement.
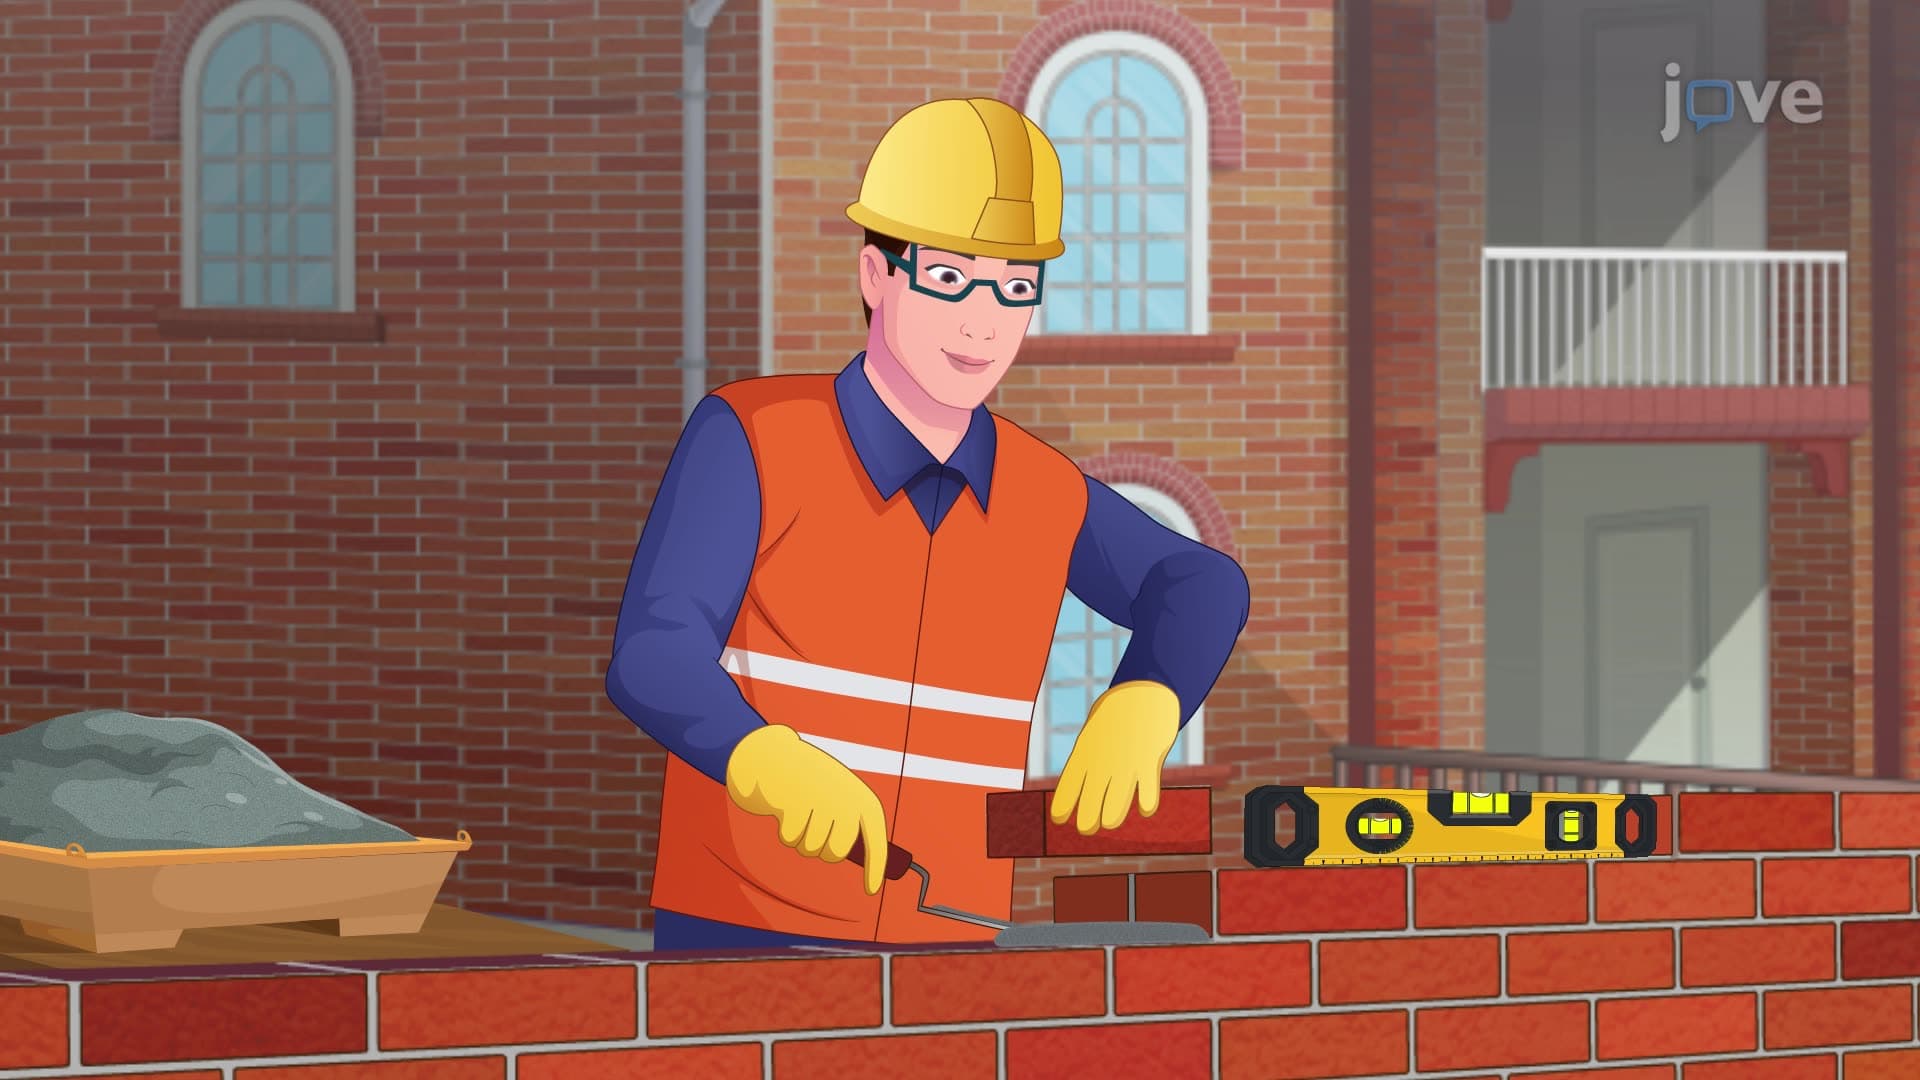
The laying process follows a methodical sequence that ensures structural stability. Each course begins at corners or established reference points, with blocks set into fresh mortar beds. Workers use spirit levels to verify both horizontal alignment and vertical plumb, while story poles marked with course heights ensure consistent elevation throughout the wall.
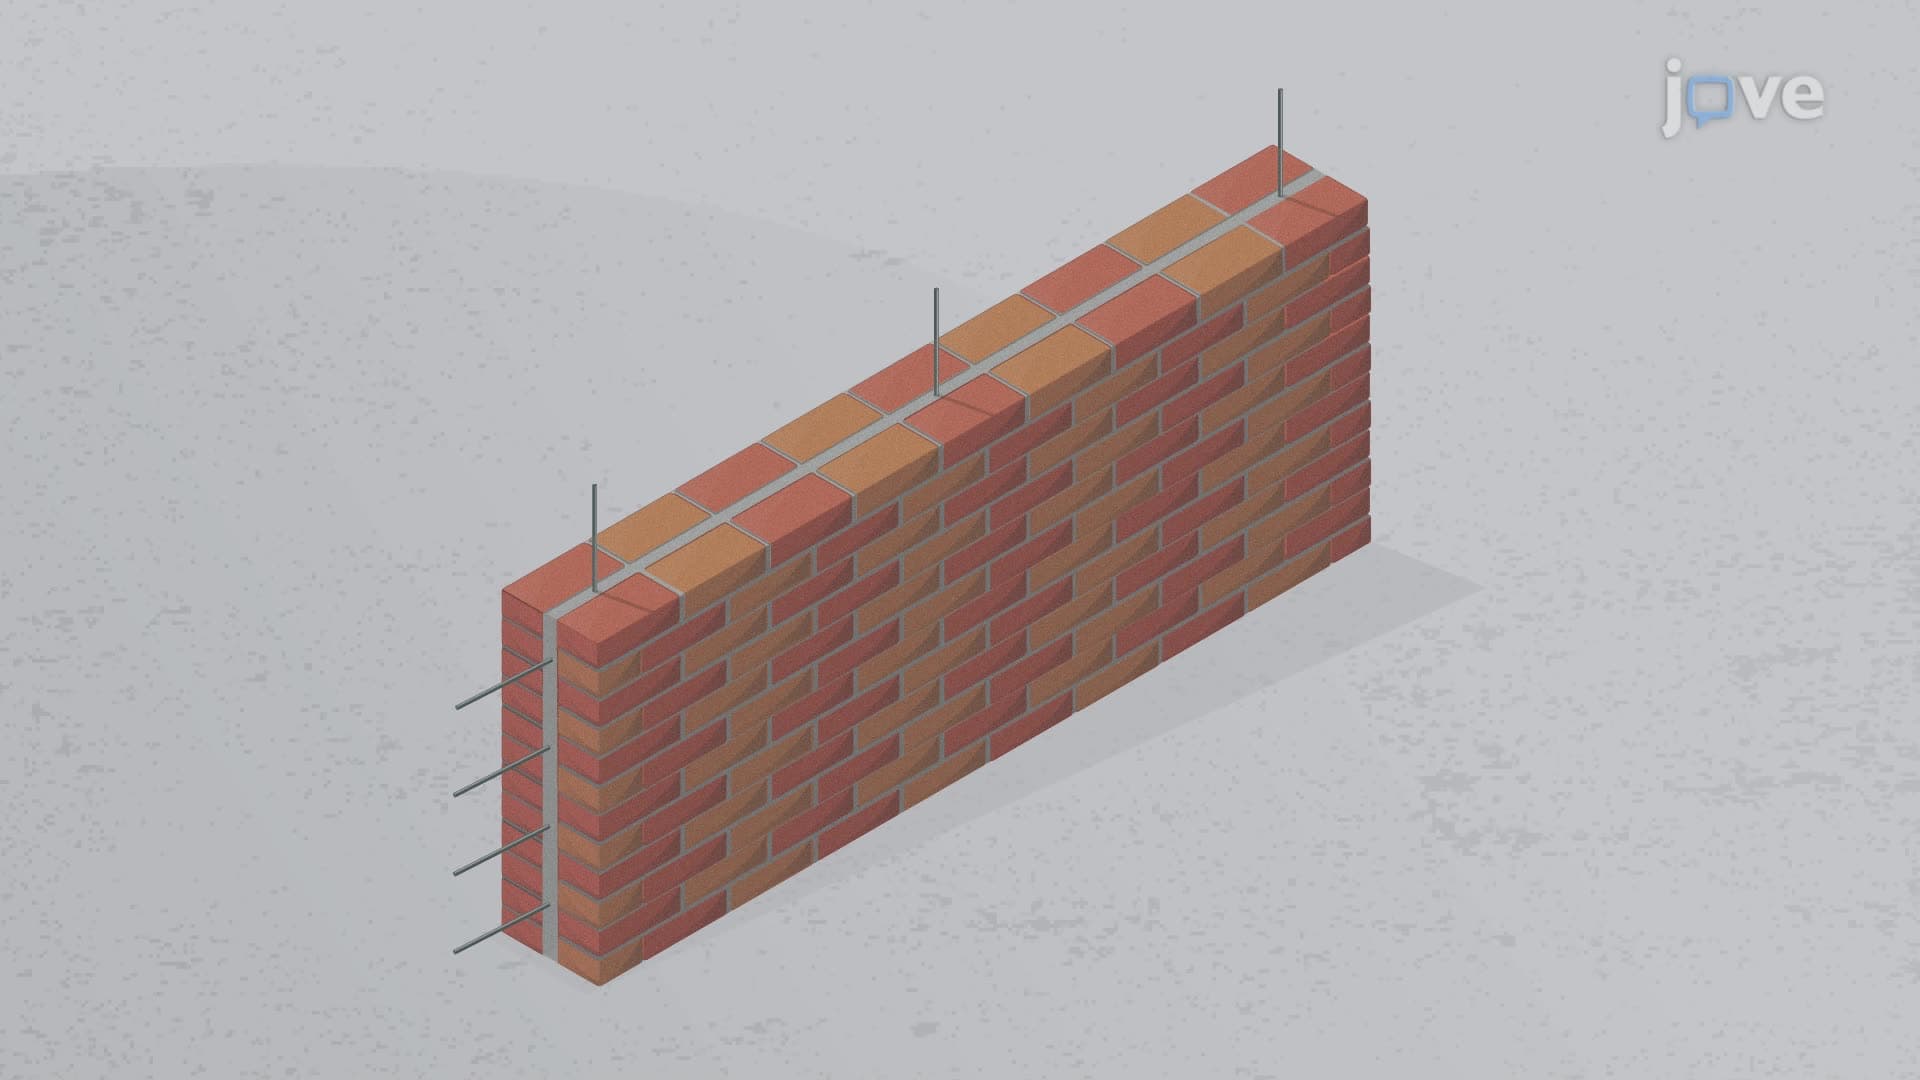
Reinforcement integration occurs during construction rather than as an afterthought. Horizontal reinforcement typically consists of joint reinforcement or bond beam construction, while vertical reinforcement involves placing rebar in designated cores and grouting them solid. This dual-direction reinforcement system addresses both seismic concerns and wind load requirements specified in US building codes.
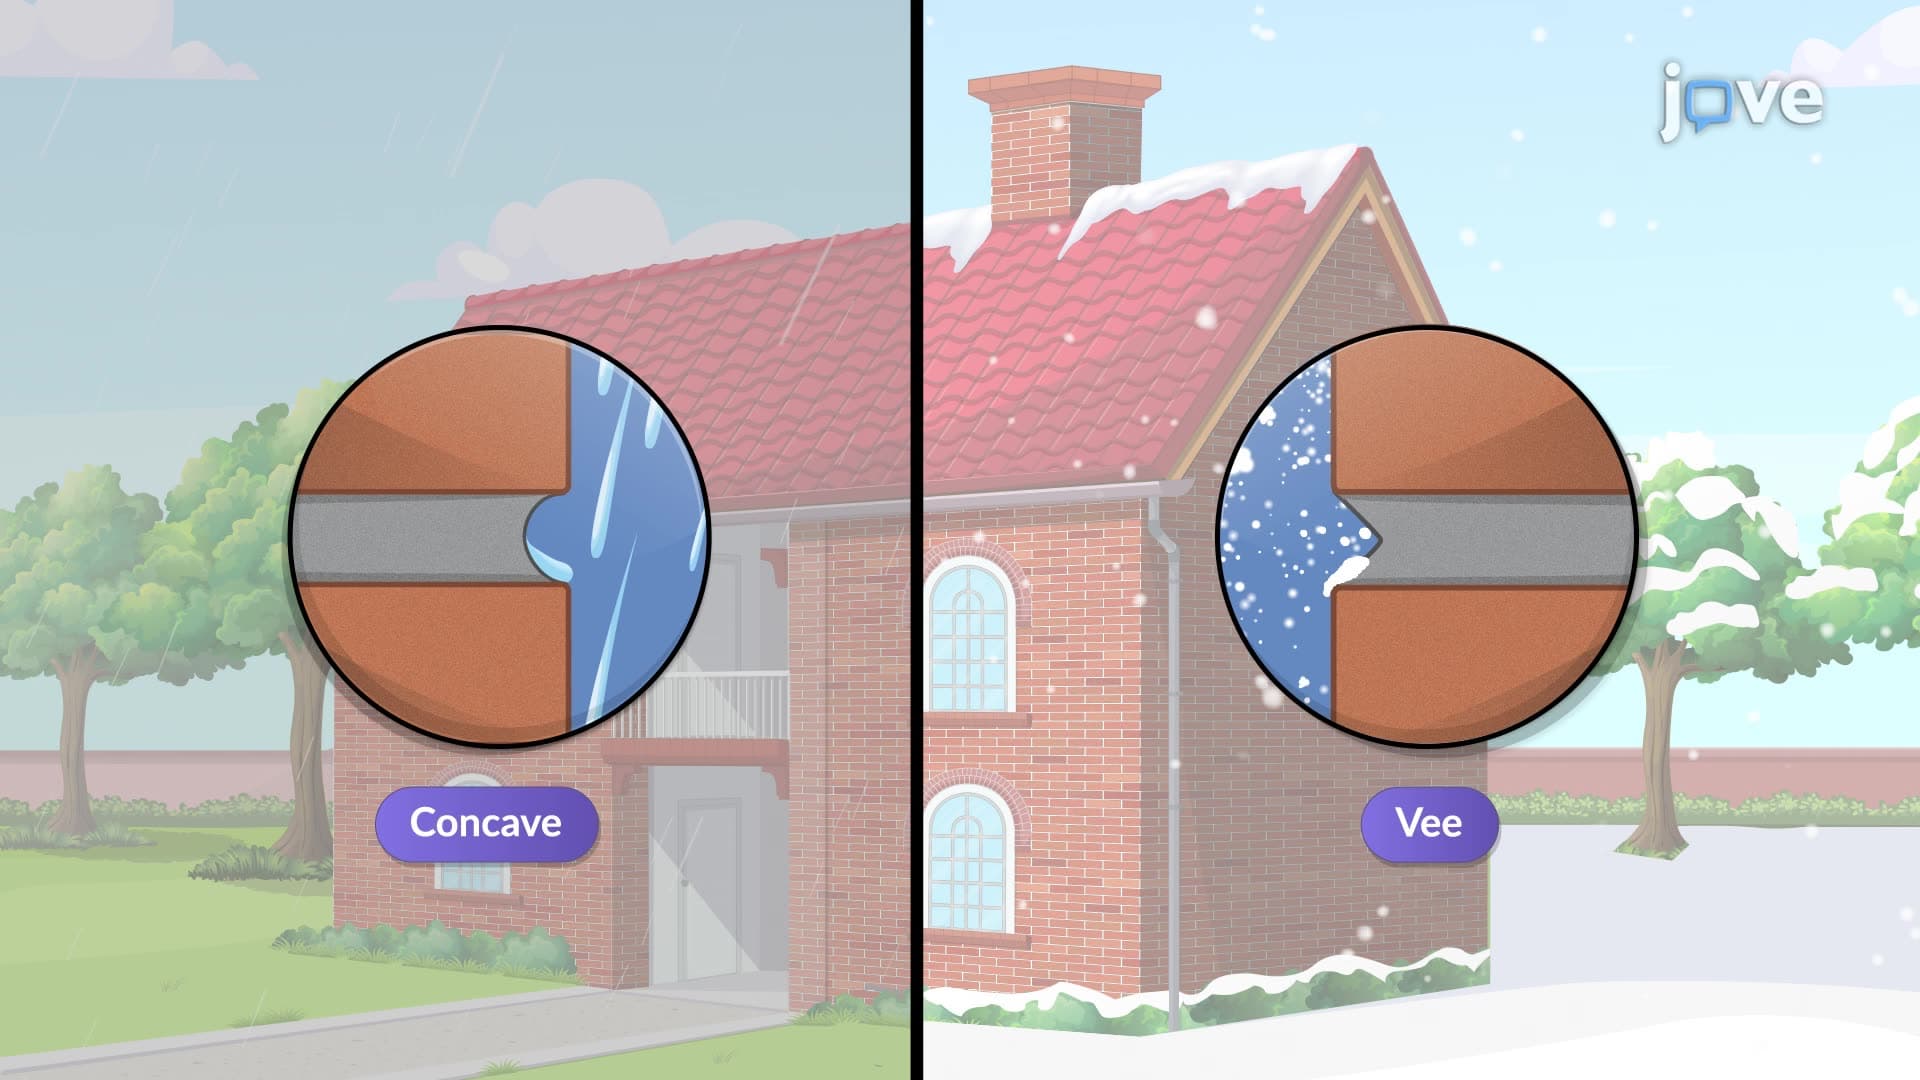
Joint finishing, or "tooling," creates the final weather-resistant profile while also contributing to the wall's aesthetic appearance. Concave joint profiles, formed with specialized tools, shed water effectively while providing visual consistency. Excess mortar removal requires careful timing, too early and the joints may be damaged, too late and cleanup becomes difficult.
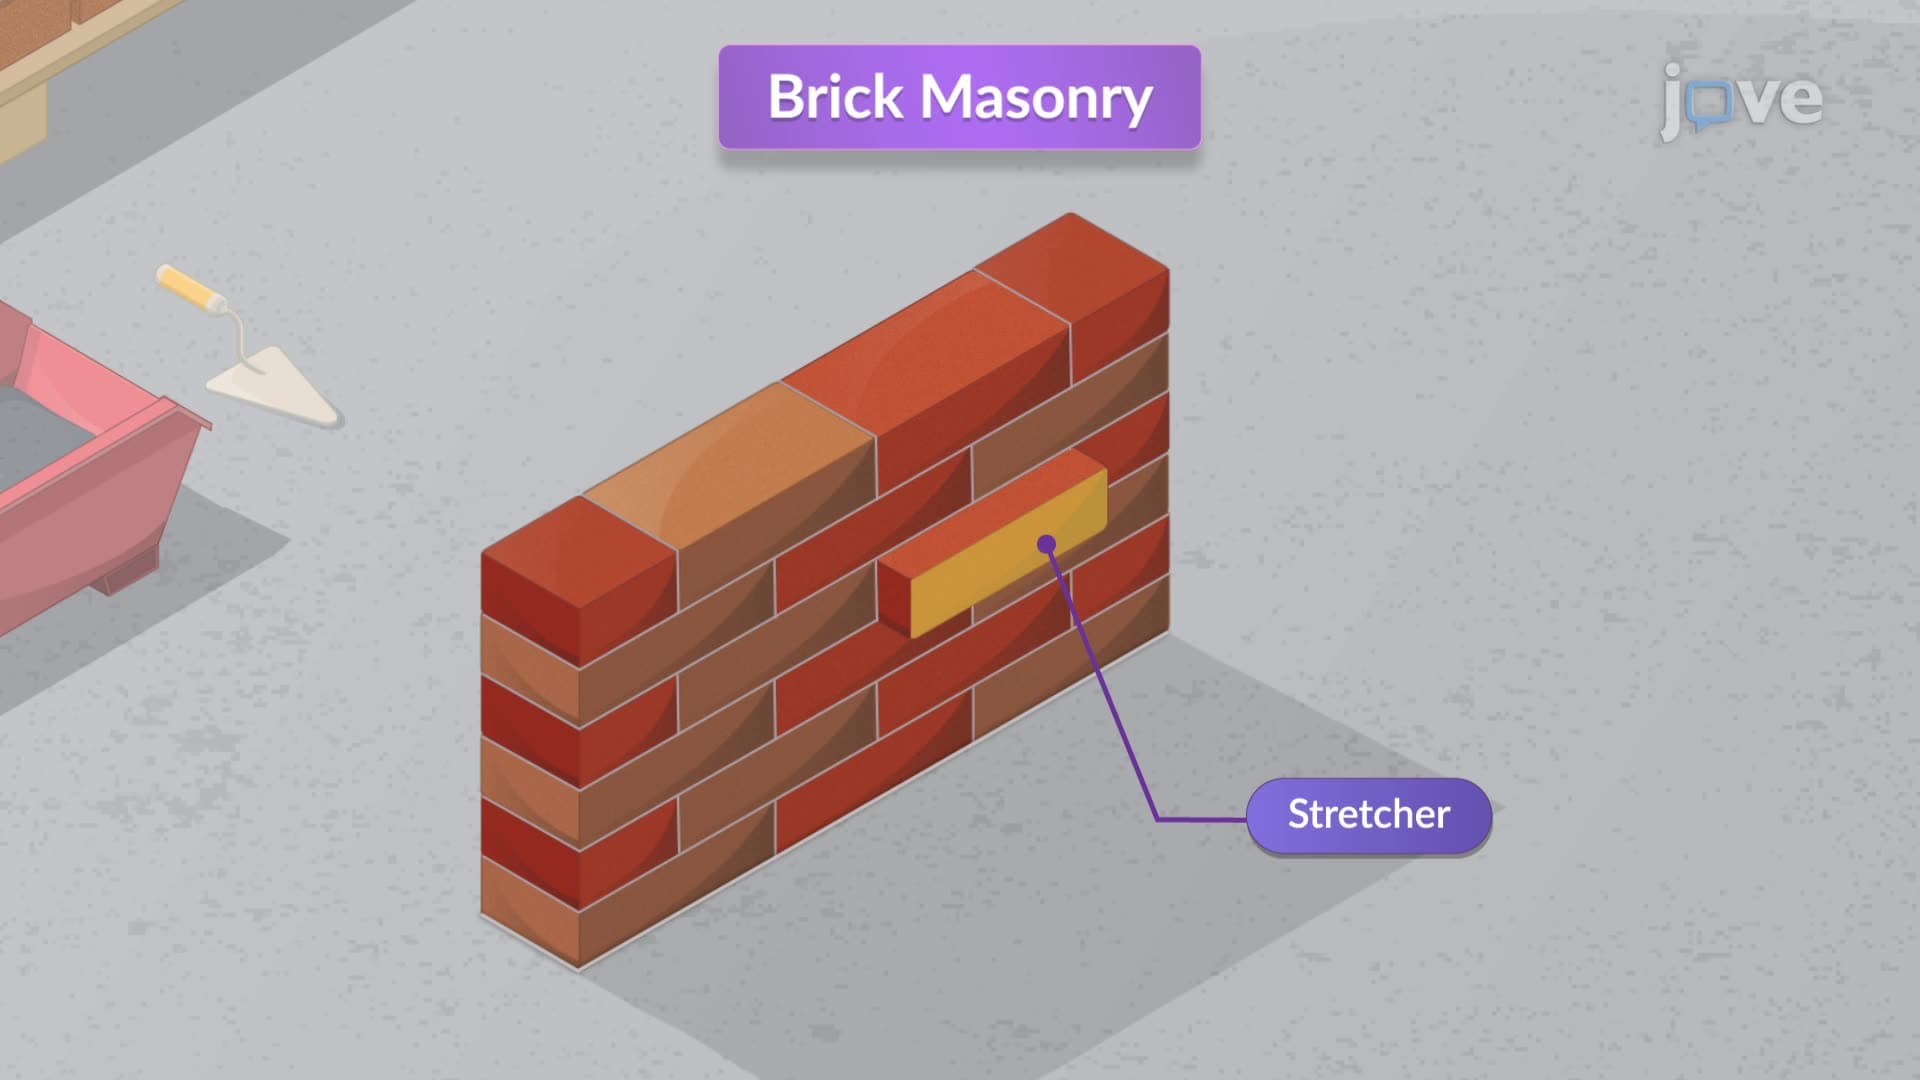
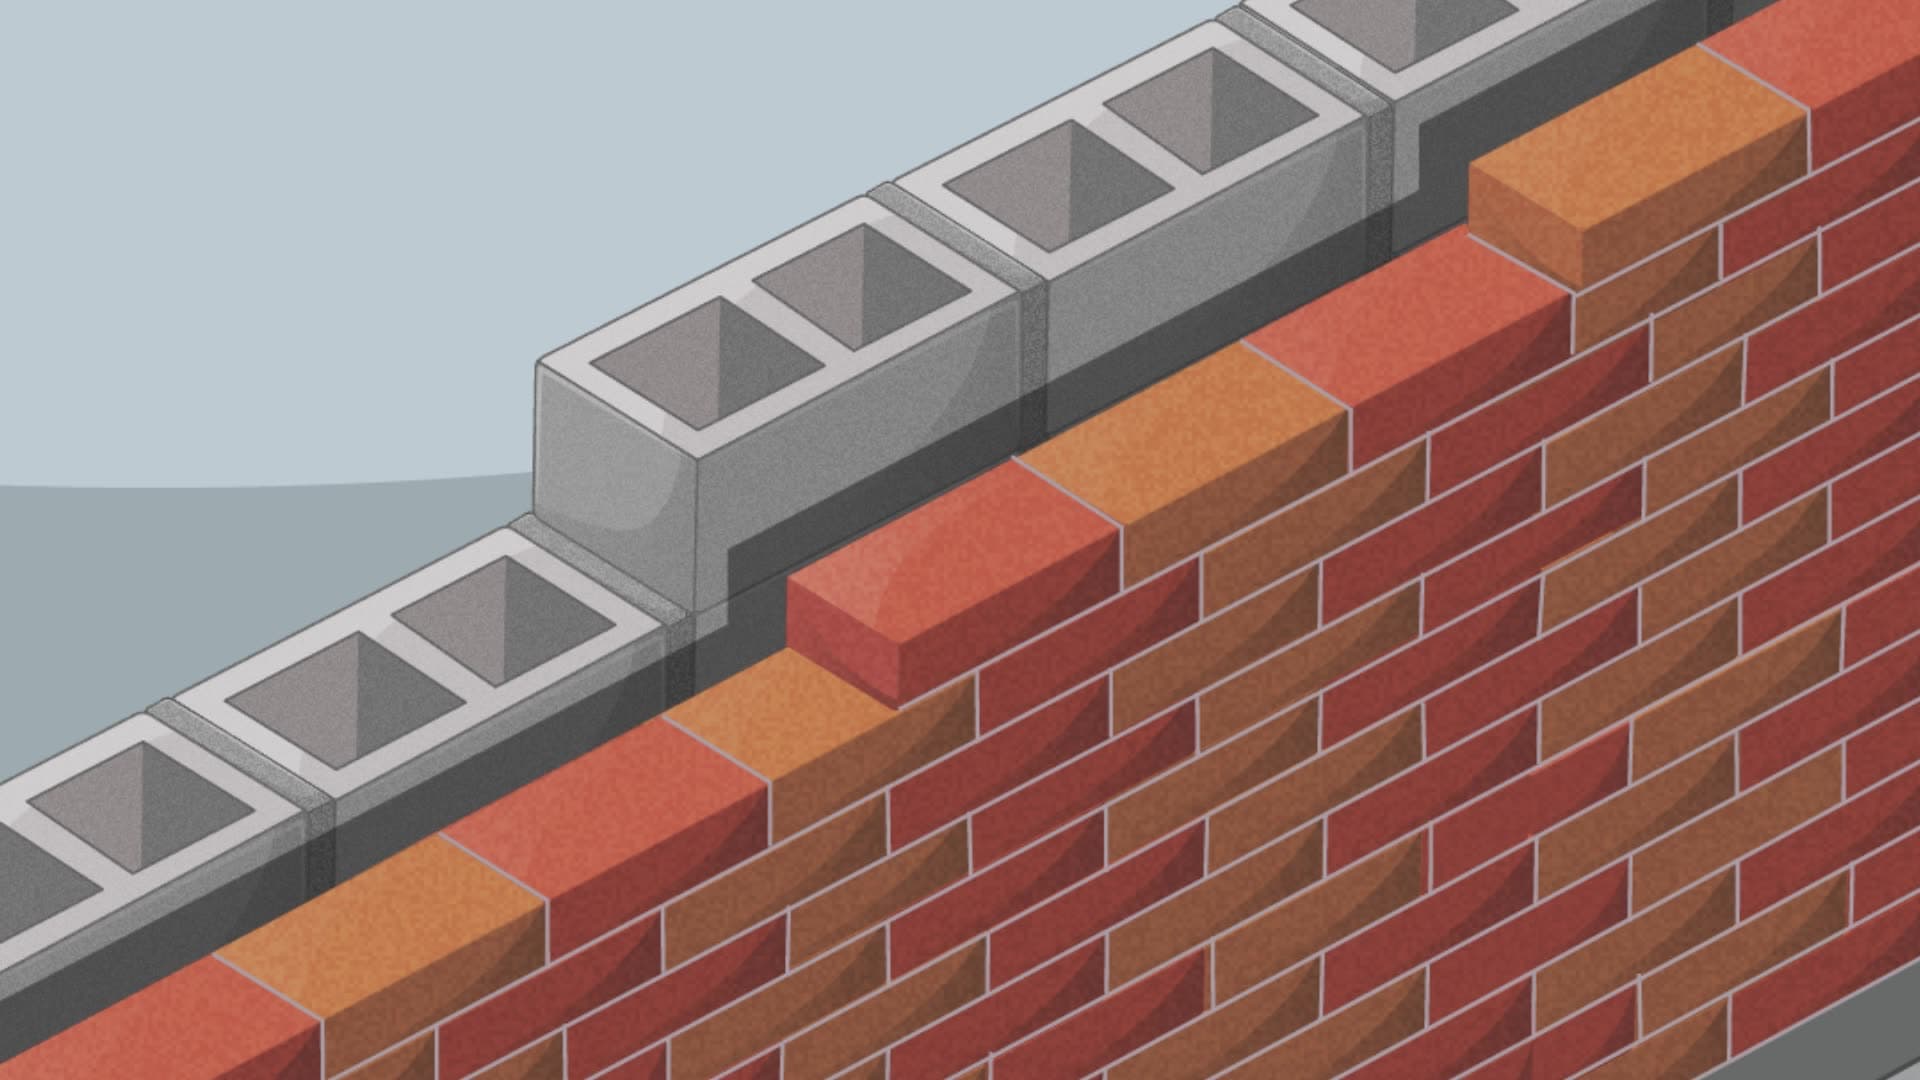
The dimensional coordination between concrete blocks and traditional brick enables composite construction techniques common in US commercial projects. Standard 8-inch block heights align with three brick courses, facilitating the integration of different masonry materials within single wall systems. This compatibility appears frequently in architectural specifications and construction documents across American building projects.
Related Micro-courses