Loading subject page…

- Civil Engineering
- Masonry
- Masonry Curtain Walls
Micro-course: Masonry
7,489 views
Learn key concepts and earn your certificate.

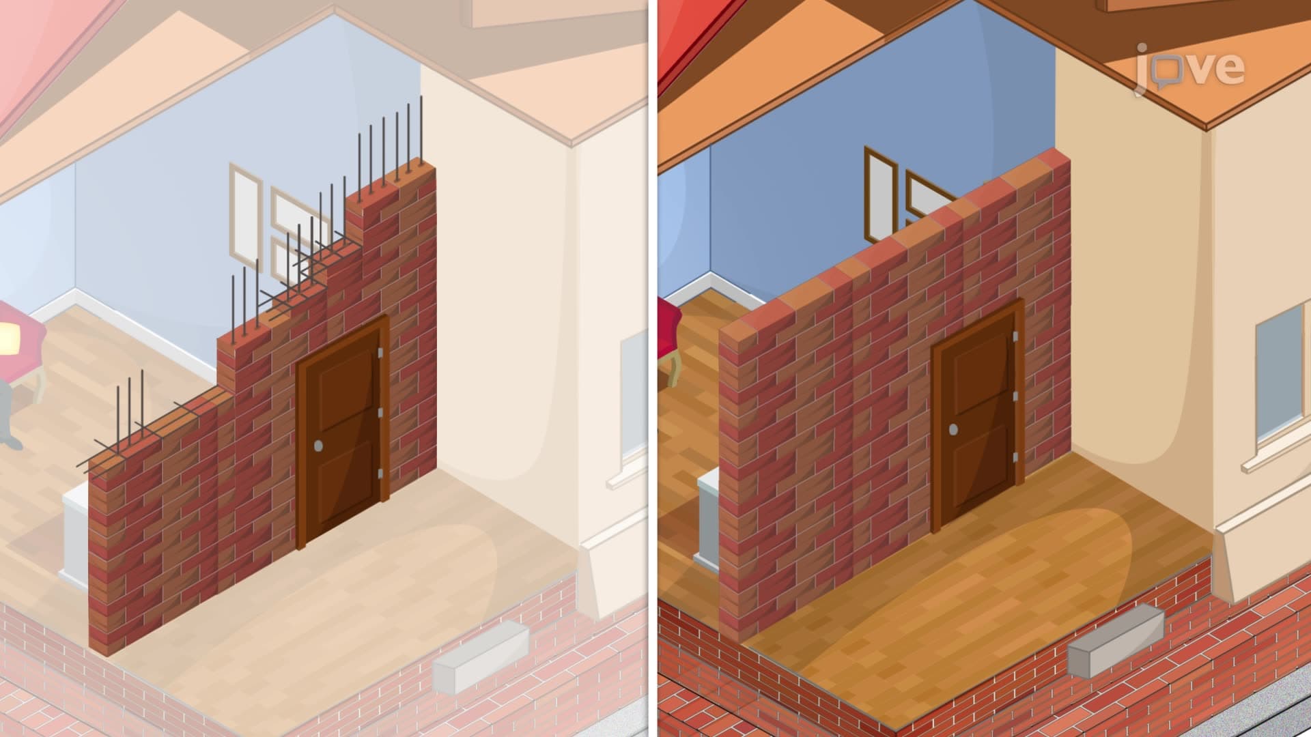
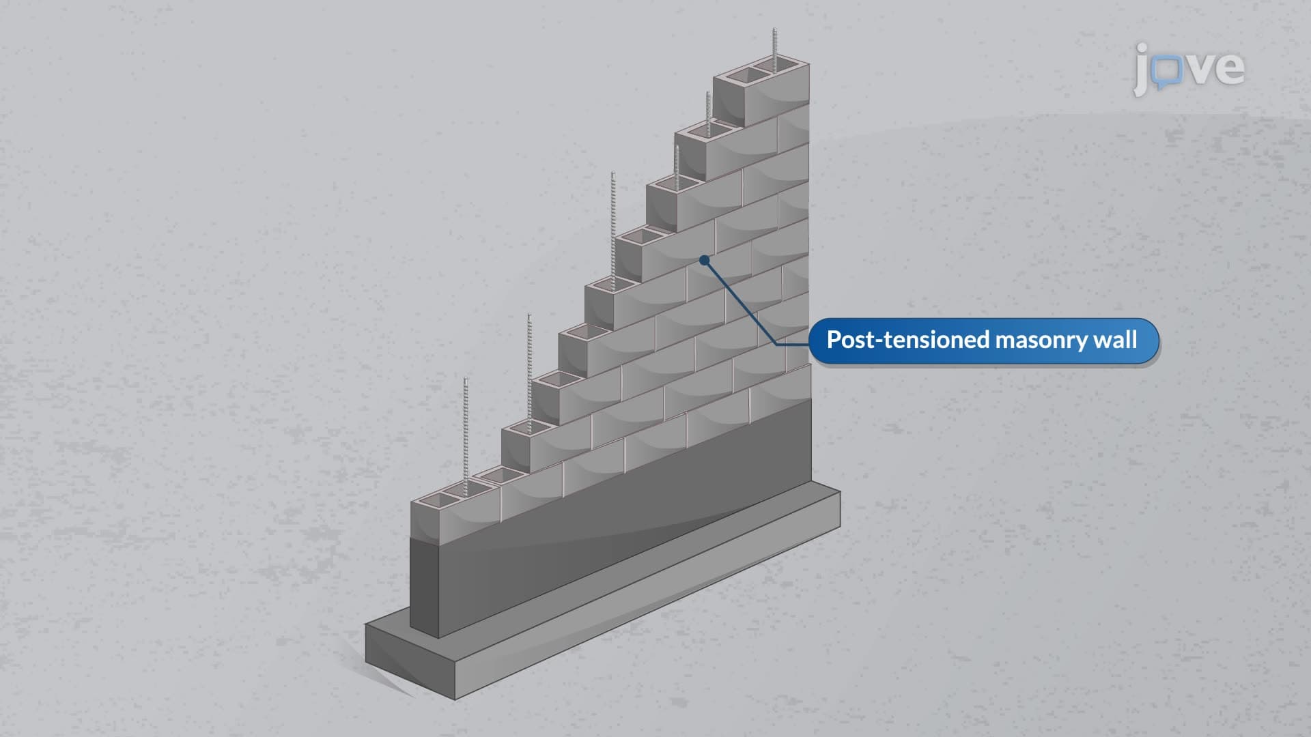
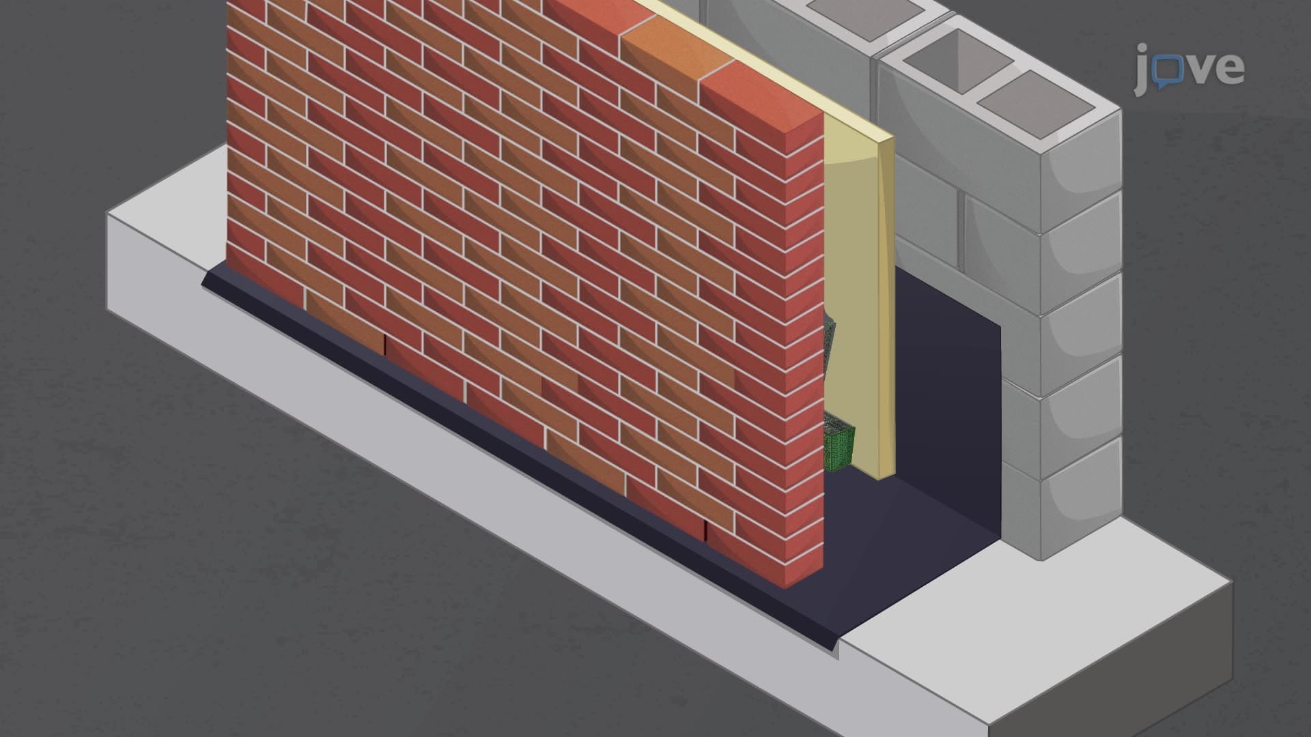
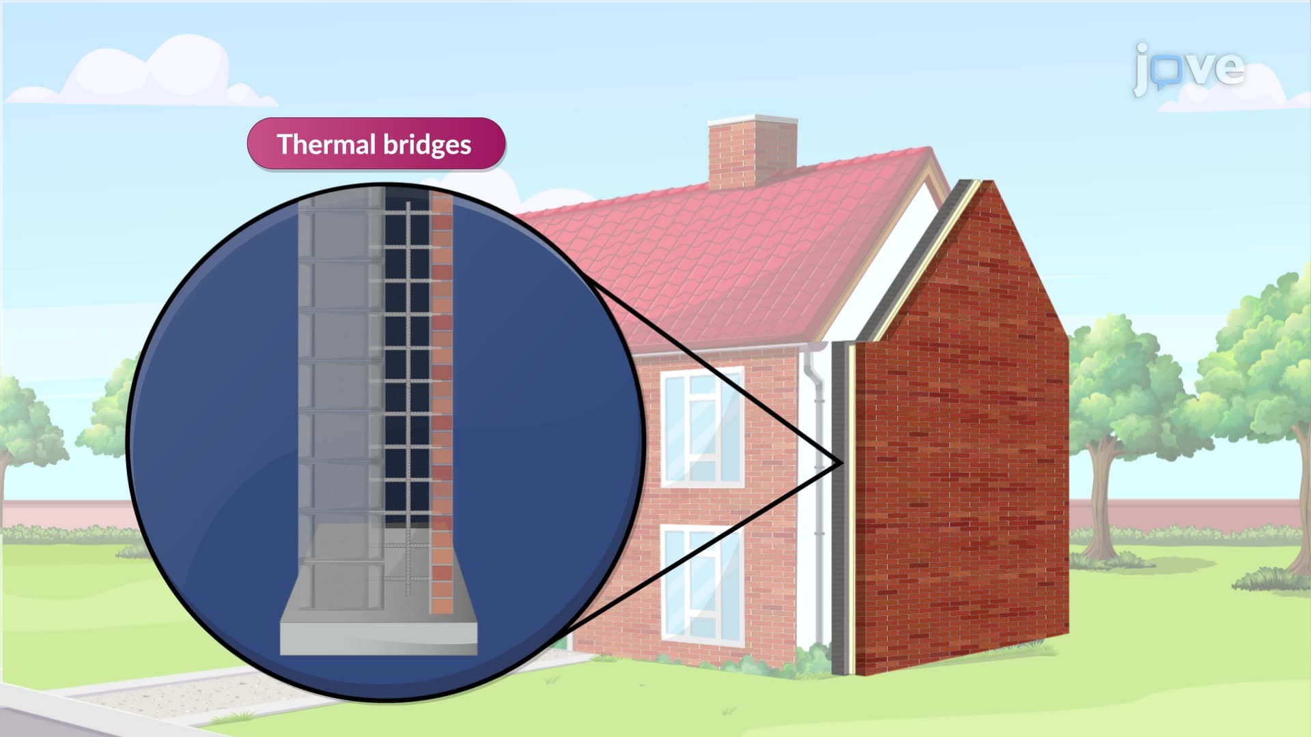
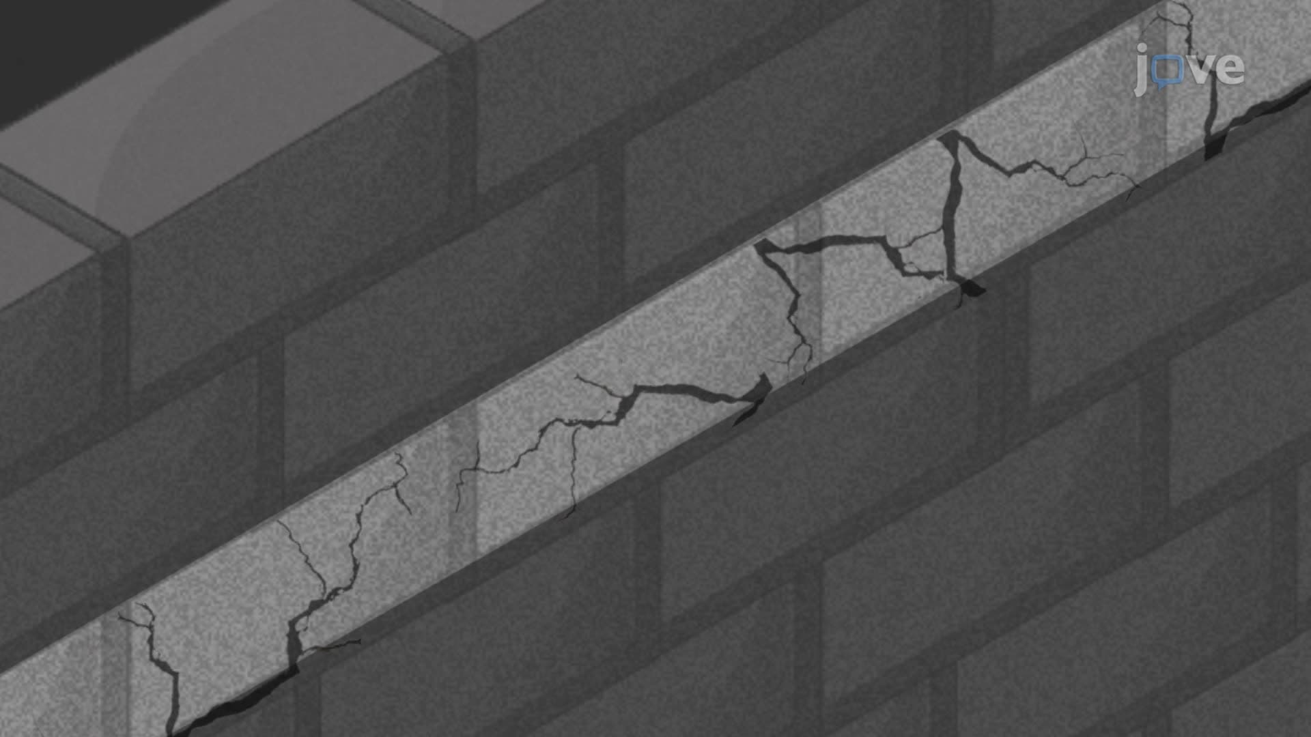
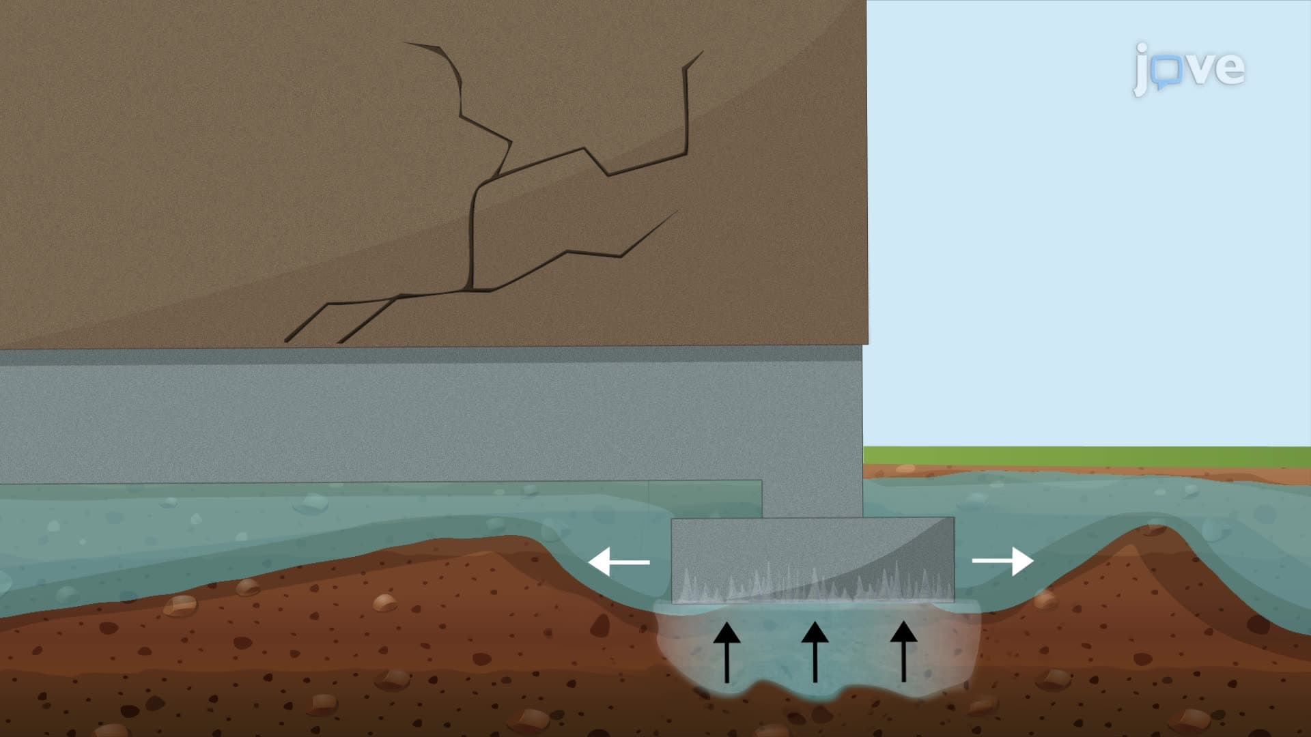


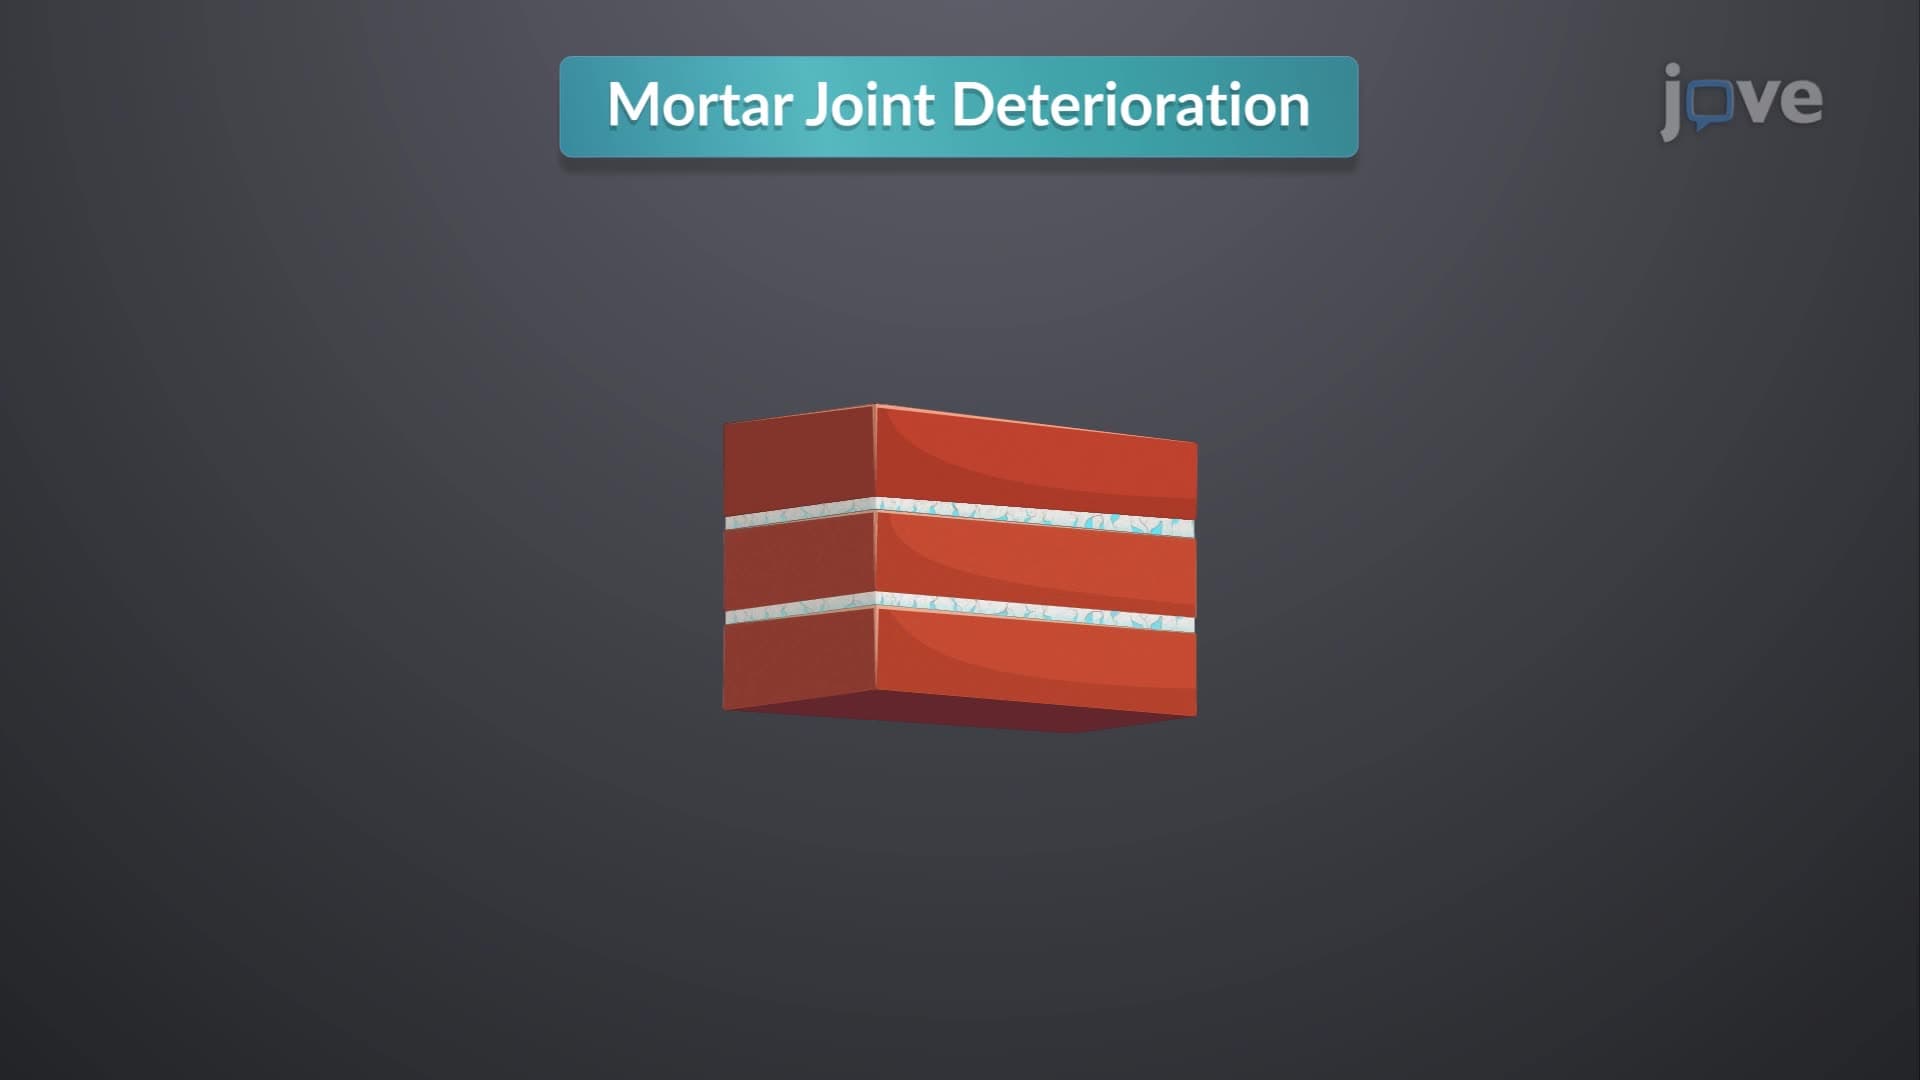
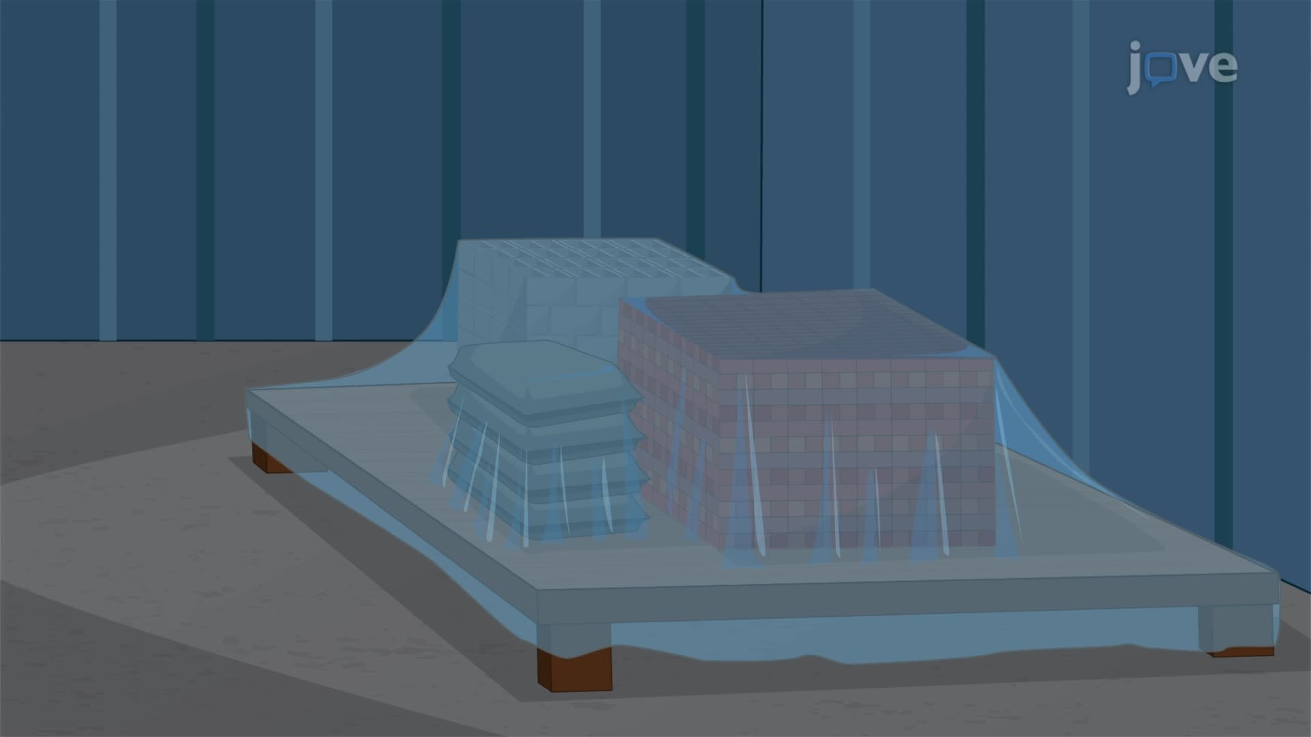
Masonry Curtain Walls

00:00
01:20
Video Summary: What are Masonry Curtain Walls
Ever wonder how skyscrapers like Chicago's Willis Tower achieve their stunning brick facades without the massive structural weight? Masonry curtain walls revolutionize building design by using decorative brick or stone veneers that hang like a curtain from the building's steel or concrete frame, rather than bearing structural loads. The Empire State Building showcases this innovative construction technique, where beautiful limestone cladding creates an iconic appearance while the internal steel frame carries all structural forces. Watch the full video on JoVE Coach to master this concept with expert-led visuals and step-by-step explanations.
- Understand what are masonry curtain walls and how they differ from traditional load-bearing masonry construction systems
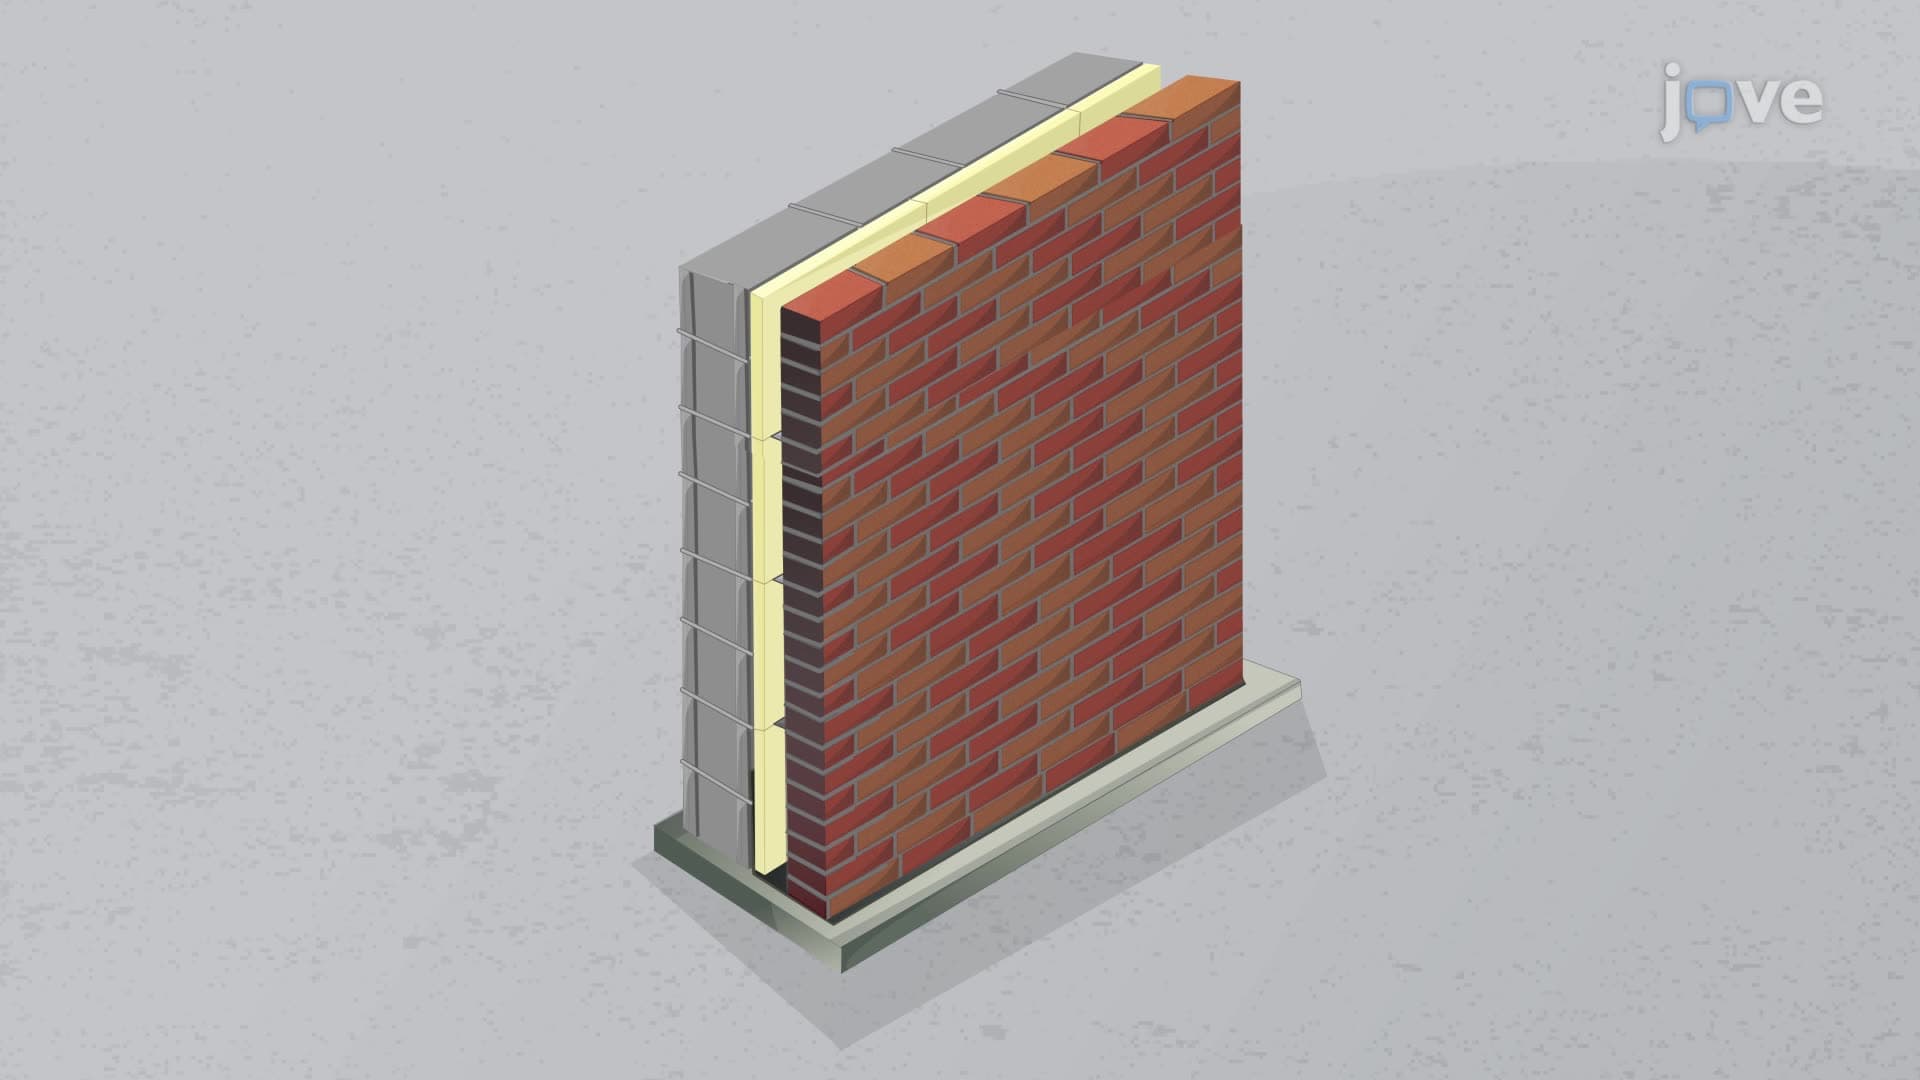
- Identify the key components including steel shelf angles, backup walls, insulation systems, flashing, and moisture management features
- Analyze the step-by-step construction process from structural frame attachment through final installation of masonry veneers
- Compare prefabricated panel installation methods versus traditional field-built masonry curtain wall systems
- Evaluate moisture management strategies including cavity design, weep holes, and air/water-resistant barrier systems
- Apply knowledge of expansion joints and their critical role in accommodating thermal movement and structural deflection
- Recognize real-world applications in commercial high-rise construction and institutional building projects
- Explore the relationship between structural engineering principles and architectural cladding systems
Understanding Masonry Curtain Walls: Beyond Traditional Construction
Masonry curtain walls represent a fundamental shift from historical construction methods where brick and stone walls carried both structural loads and provided weather protection. In modern curtain wall systems, the masonry serves purely as an exterior veneer, creating aesthetic appeal while the building's structural frame-typically steel or reinforced concrete-handles all gravity and lateral loads.
This separation of functions allows architects to achieve the timeless beauty of masonry facades on buildings that would be impossible to construct using traditional load-bearing masonry. Consider the 40-story masonry facades common in cities like New York and Chicago-these would require impossibly thick walls at the base if constructed as load-bearing systems.
Construction Methodology and System Components
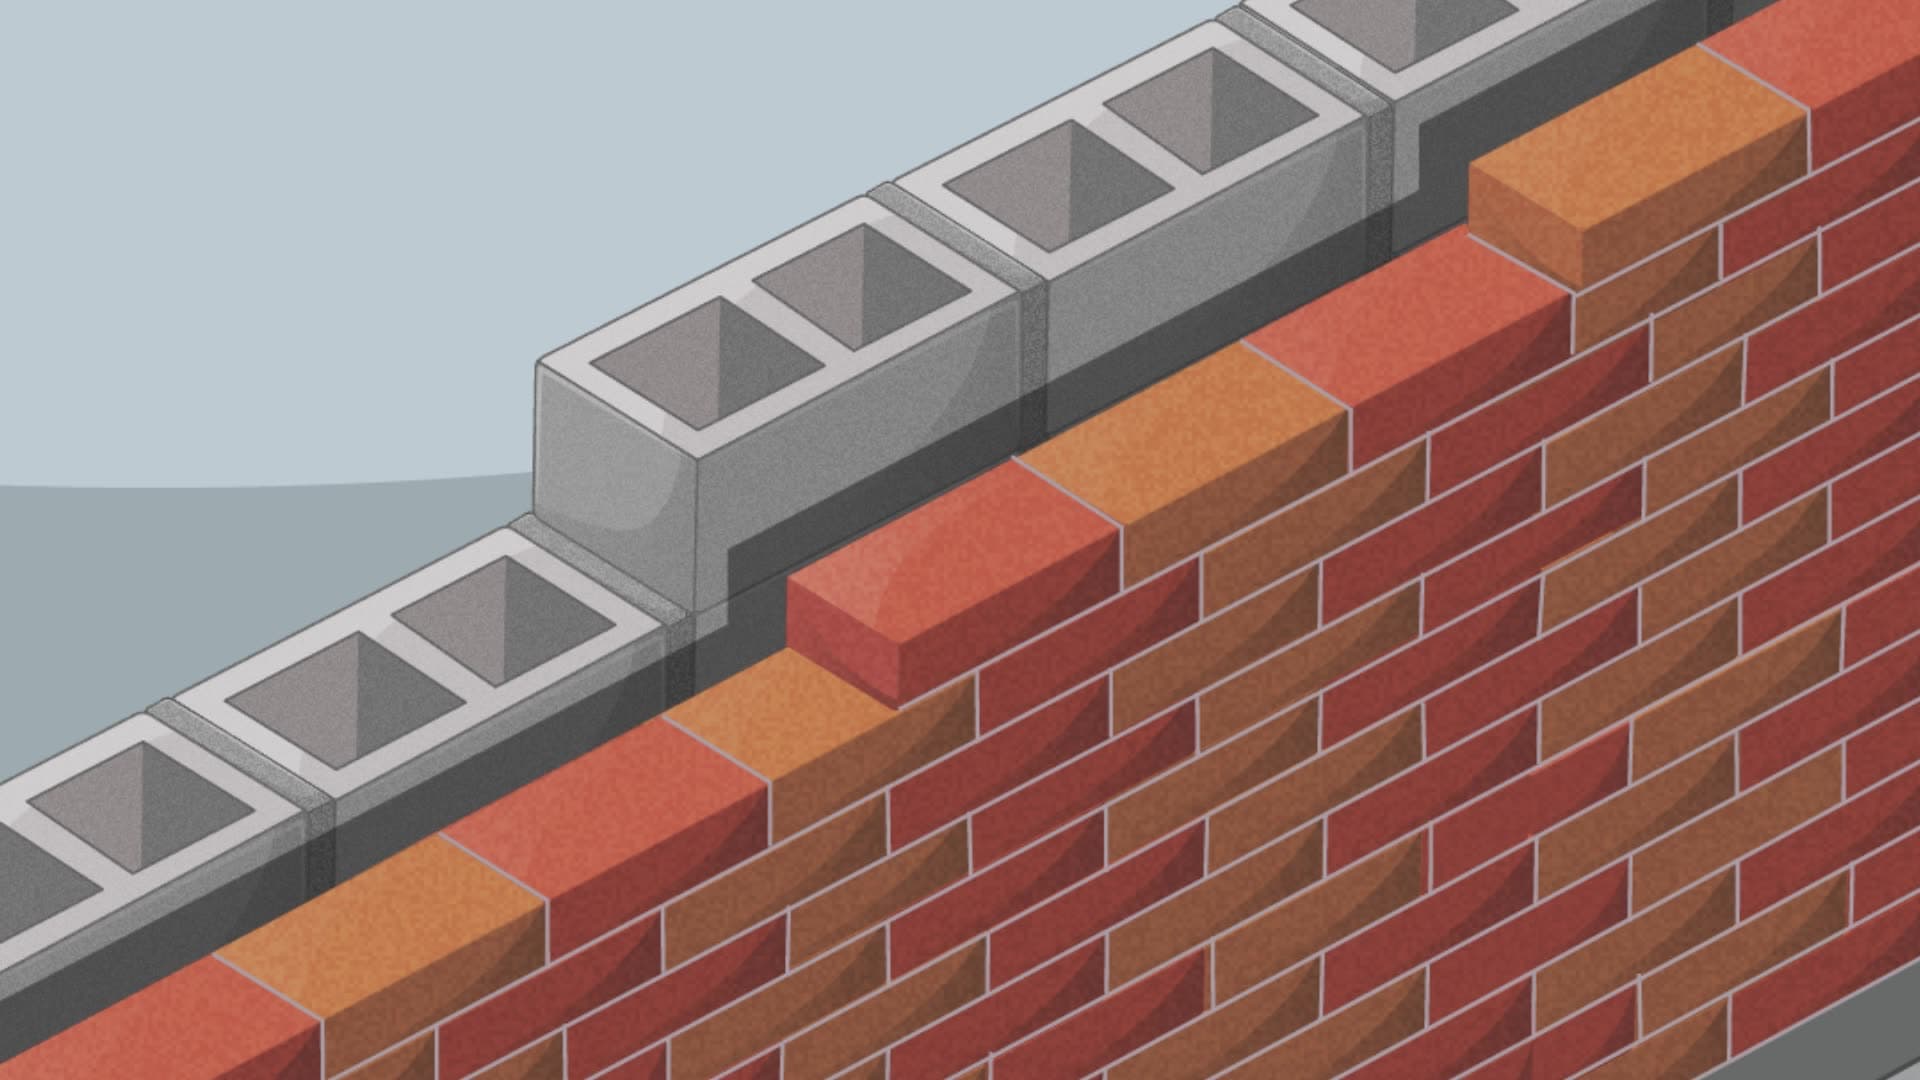
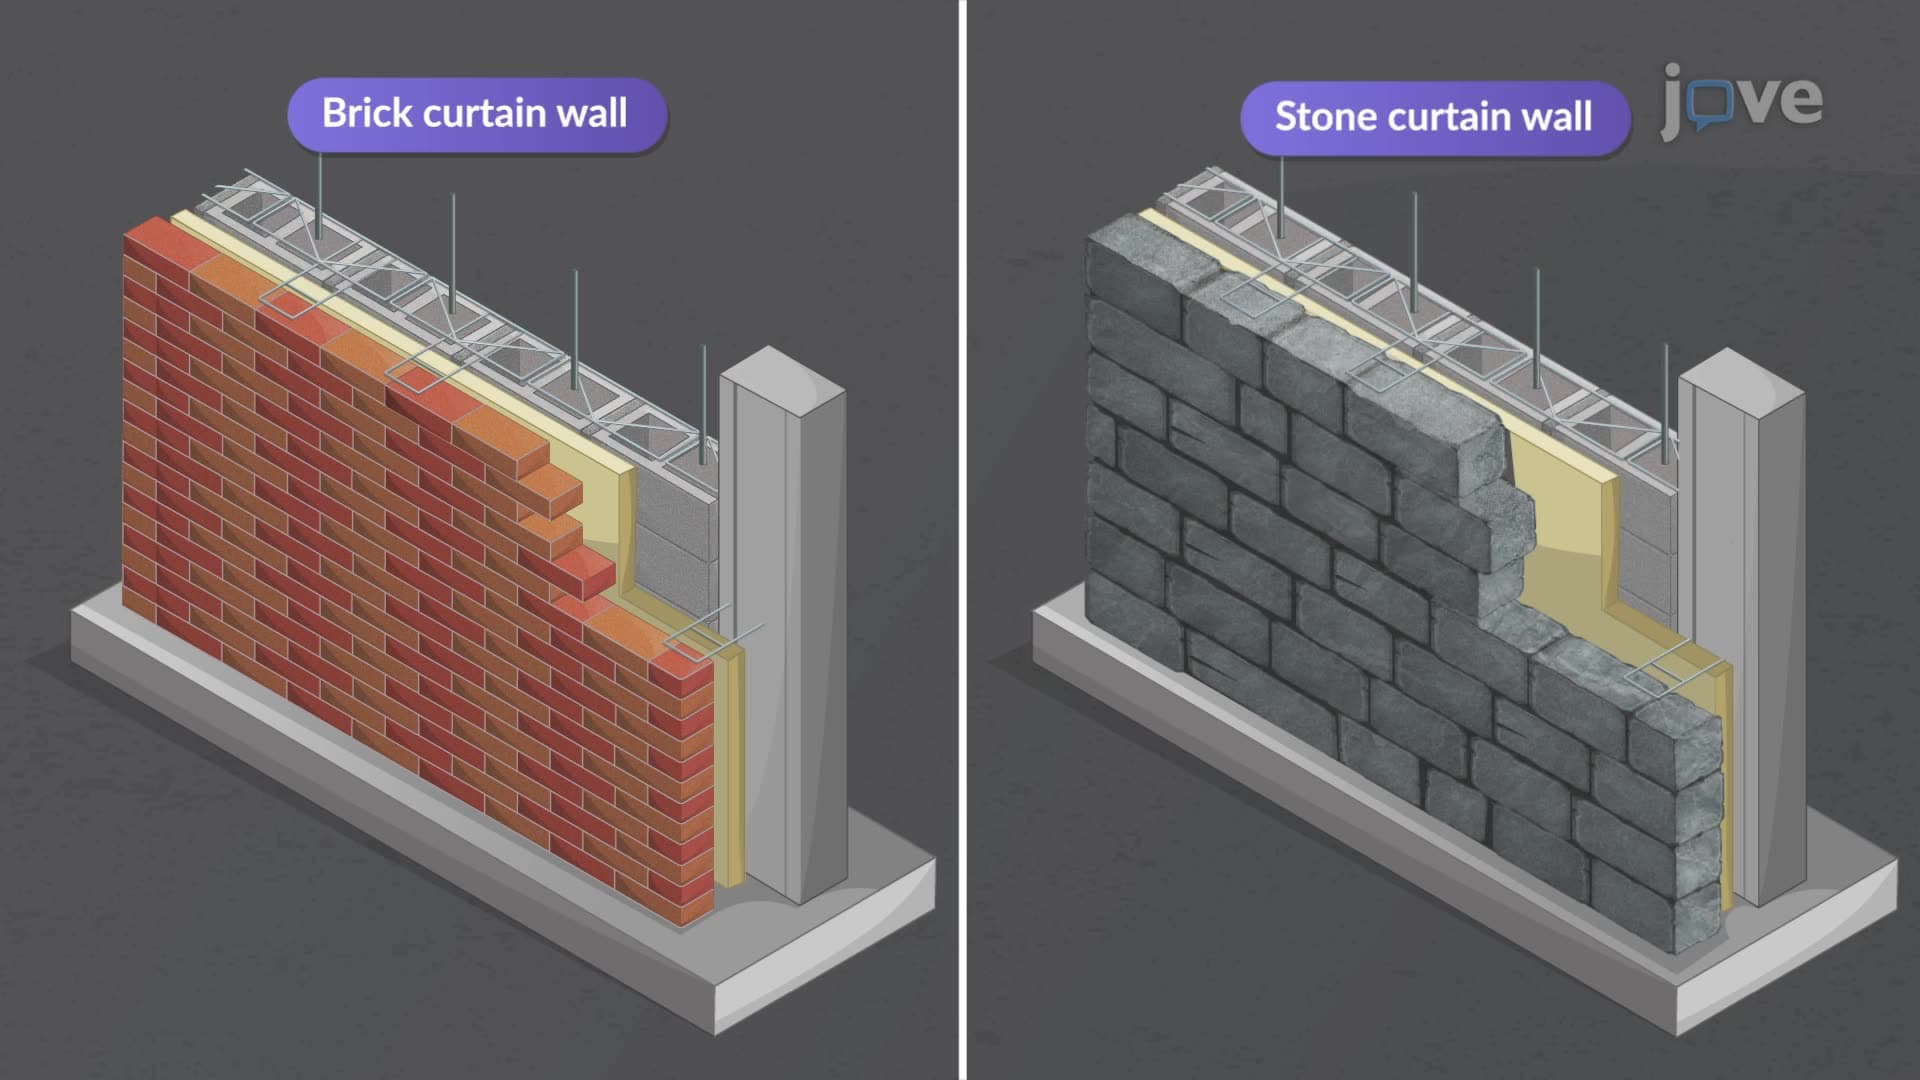
The installation process begins with steel shelf angles anchored to the building's structural spandrel beams. These horizontal steel supports transfer the weight of each masonry "lift" directly to the structural frame, eliminating load transfer to masonry below. High-performance insulation systems are integrated behind the masonry veneer, creating thermal barriers that would be difficult to achieve in solid masonry construction.
The backup wall system, typically constructed from hollow concrete masonry units (CMUs), provides structural stability for the masonry veneer while accommodating building services and additional insulation. Reinforcing bars grouted into CMU cores create a reinforced masonry backup system that resists lateral wind loads and seismic forces.
Moisture Management and Performance Considerations
Advanced moisture management distinguishes modern masonry curtain walls from traditional construction. The cavity between the masonry veneer and backup wall, combined with strategically placed weep holes, creates a drainage system that manages water infiltration. Air and water-resistant barriers applied to the backup wall provide secondary moisture protection while allowing vapor transmission.
This drainage cavity system addresses the reality that some water will penetrate the outer masonry veneer, particularly during wind-driven rain events common in regions like the Gulf Coast and Northeast. Rather than relying on perfect water exclusion, the system manages water through controlled drainage.
Real-World Applications and Academic Relevance
Masonry curtain wall principles appear frequently in structural engineering coursework and architectural technology programs. Students studying for the Fundamentals of Engineering (FE) exam encounter these systems in structural design problems, while architecture students analyze curtain wall details in studio projects.
Major university campus buildings across the United States showcase masonry curtain wall construction, from the Harvard Business School's brick-clad towers to modern dormitories at state universities. These examples provide excellent case studies for understanding how engineering principles translate into constructed reality.
Frequently Asked Questions
Masonry curtain walls are non-load-bearing exterior cladding systems where brick or stone veneers hang from a building's structural frame like a curtain. Unlike traditional masonry construction, these systems separate structural functions from weather protection, allowing the building frame to carry all loads while the masonry provides aesthetic appeal and weather resistance.
The two primary types are field-built systems constructed in place using individual masonry units, and prefabricated panel systems where complete sections are manufactured off-site and hoisted into position. Field-built systems offer more design flexibility, while prefabricated panels provide better quality control and faster installation schedules.
FE exam problems typically focus on load transfer calculations, thermal expansion calculations, and moisture management principles. Students must understand that curtain wall loads transfer to structural frames through shelf angles, not through masonry compression as in load-bearing walls.
AP Physics C: Mechanics addresses structural load transfer principles, while AP Environmental Science may discuss building envelope performance and energy efficiency. Students in dual-enrollment engineering courses at community colleges often encounter these systems in construction technology coursework.
Construction management and structural engineering midterms frequently include curtain wall detail analysis, cost comparison problems between different cladding systems, and construction sequencing questions. Students must demonstrate understanding of both technical performance and project management considerations.
Excellent examples include Chicago's Merchandise Mart, Boston's Prudential Tower, and countless university buildings nationwide. Many state capitol buildings constructed since 1960 showcase masonry curtain wall technology, combining traditional architectural aesthetics with modern structural efficiency.
Basic algebra and geometry are sufficient for understanding fundamental concepts, though professional design requires structural analysis using calculus-based engineering principles. High school students can grasp construction sequencing and system components without advanced mathematical background.
Create detailed sketches showing component relationships, study real building details from architectural firms' websites, and practice identifying curtain wall systems on local buildings. Hands-on observation combined with technical drawing analysis reinforces theoretical understanding effectively.
Progress to studying glazed curtain wall systems, advanced moisture management strategies, seismic design considerations, and building information modeling (BIM) applications in curtain wall design. These topics bridge into professional practice in architecture and structural engineering.
Related Micro-courses