Loading subject page…

- Civil Engineering
- Masonry
- Masonry Loadbearing Walls
Micro-course: Masonry
7,488 views
Learn key concepts and earn your certificate.



Masonry Loadbearing Walls

00:00
01:16
Video Summary: What are Masonry Loadbearing Walls
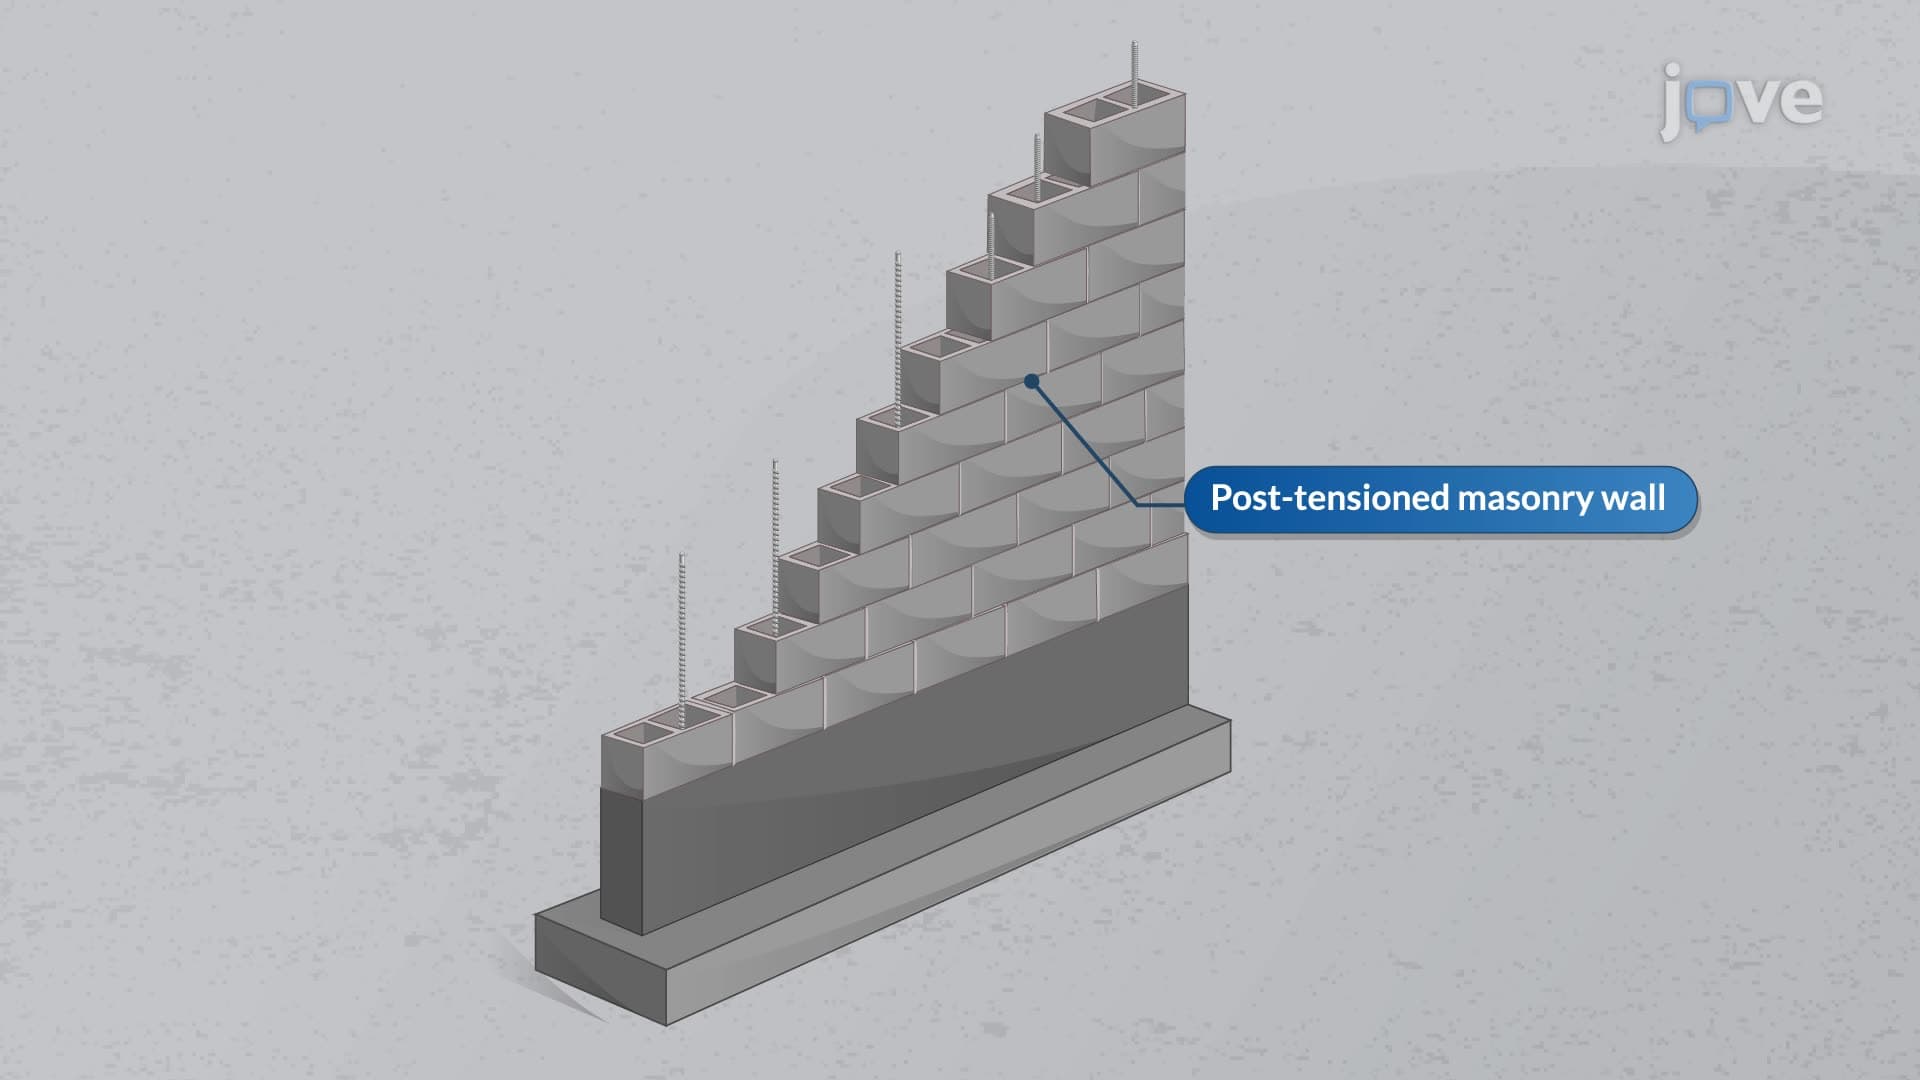
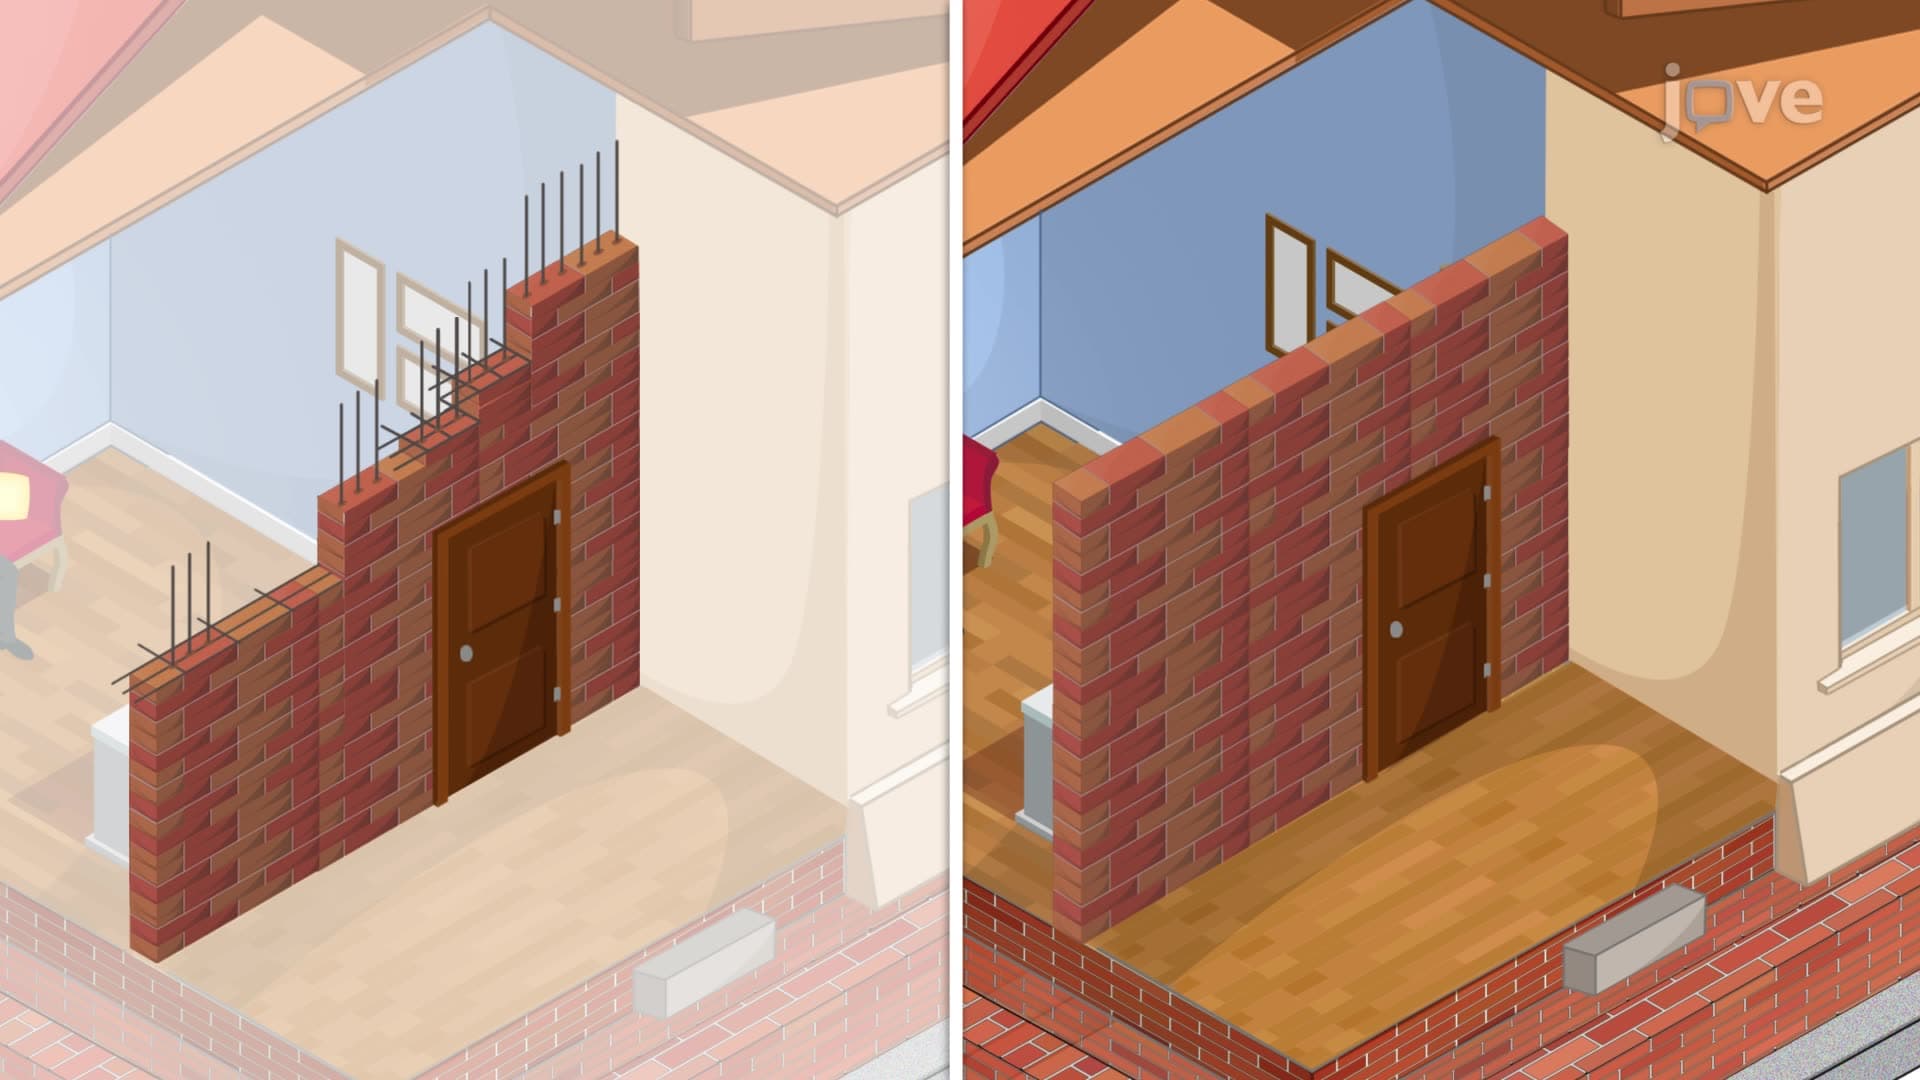
Ever wonder how the Empire State Building's massive weight stays upright without toppling over? Masonry loadbearing walls form the backbone of countless American structures, from historic brownstones in Brooklyn to modern school buildings across the Midwest. These robust walls don't just divide spaces-they literally carry the entire weight of floors and roofs down to the foundation. Watch the full video on JoVE Coach to master this concept with expert-led visuals and step-by-step explanations.
- Understand what masonry loadbearing walls are and their fundamental role in structural engineering
- Identify the key materials used in masonry loadbearing wall construction, including brick, stone, and concrete masonry units
- Analyze how these walls transfer loads from roofs and floors to building foundations
- Compare the structural advantages of masonry loadbearing walls versus framed construction systems
- Evaluate when masonry loadbearing walls are most appropriate for different building heights and functions
- Apply knowledge of compression strength and mortar limitations in wall design
- Recognize real-world applications in schools, low-rise buildings, and historic structures
- Explore the relationship between wall thickness, building height, and foundation requirements
Understanding Masonry Loadbearing Walls: The Foundation of Structural Design
Masonry loadbearing walls represent one of humanity's oldest and most reliable construction methods, combining time-tested materials with modern engineering principles. Unlike non-structural partition walls that simply divide interior spaces, these walls serve as the primary structural skeleton of a building, supporting everything above them while simultaneously providing enclosure.
Materials and Construction Methods
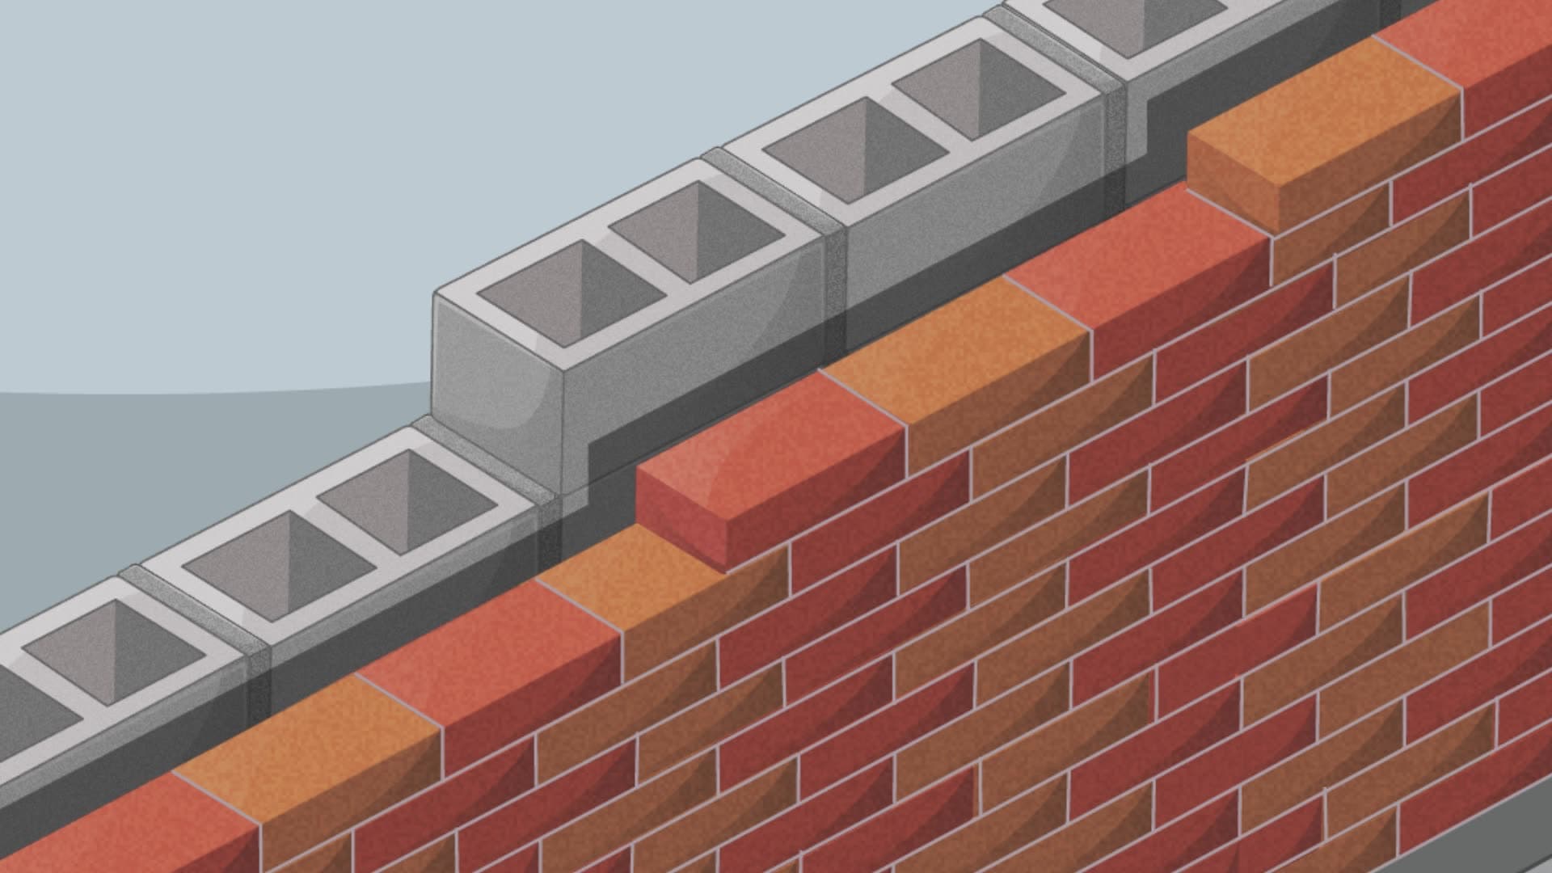
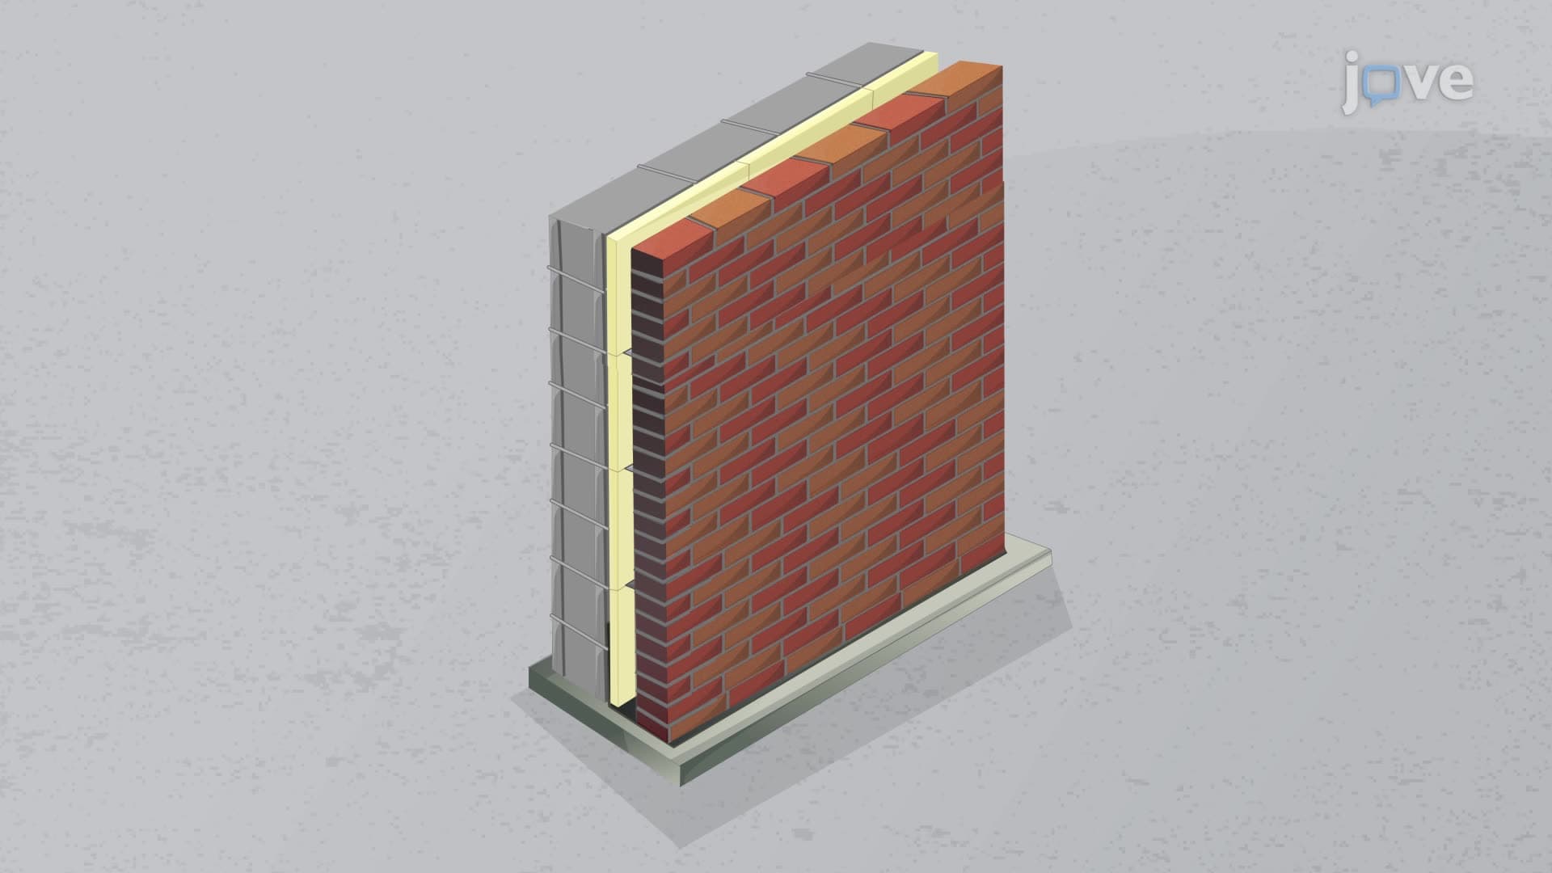
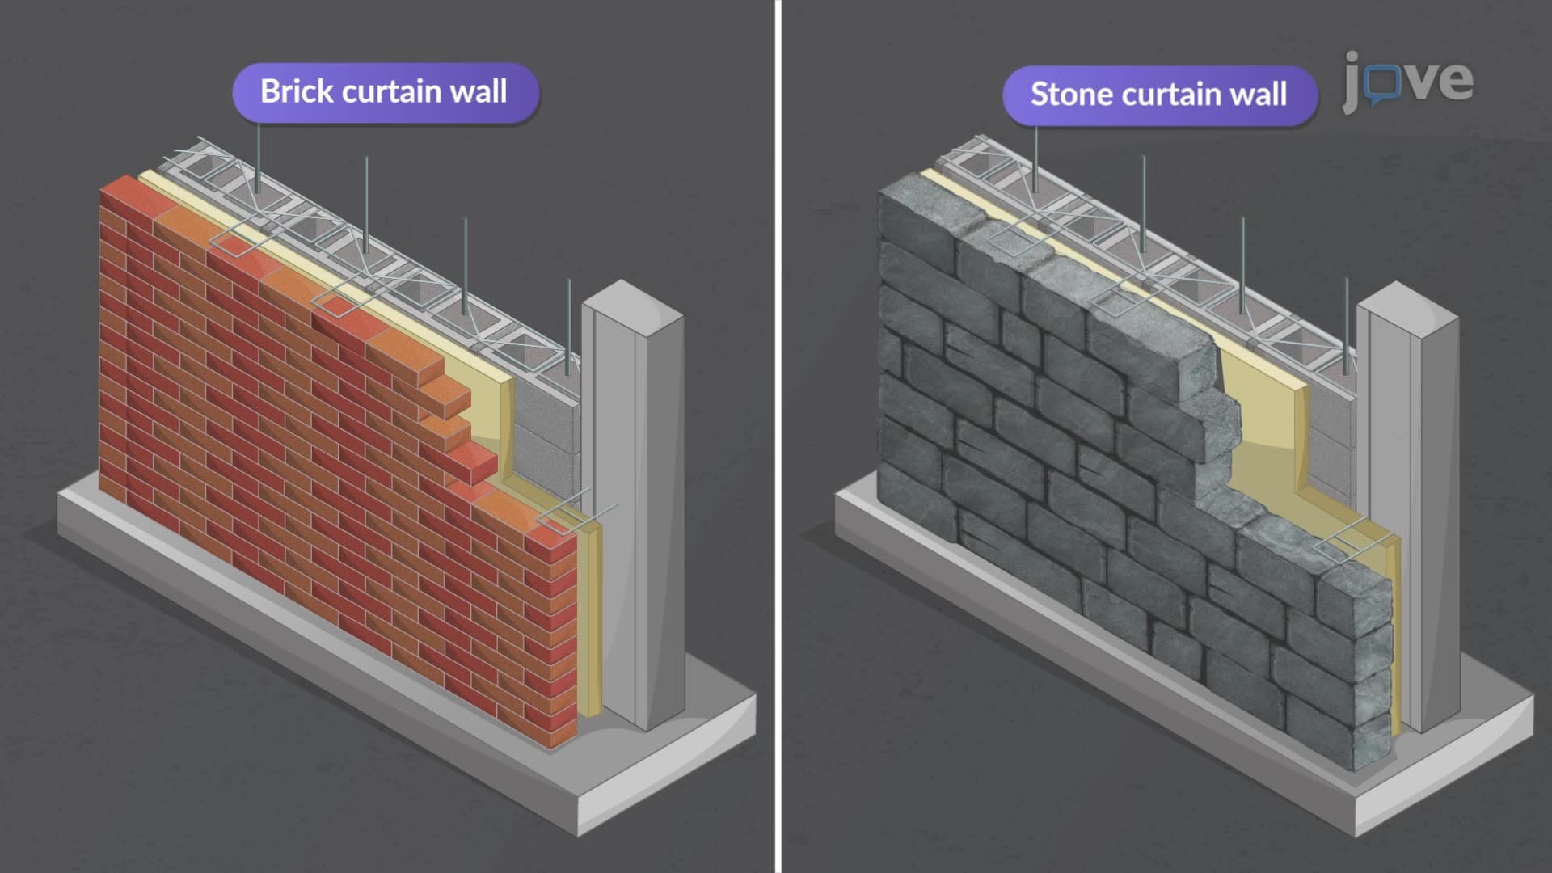
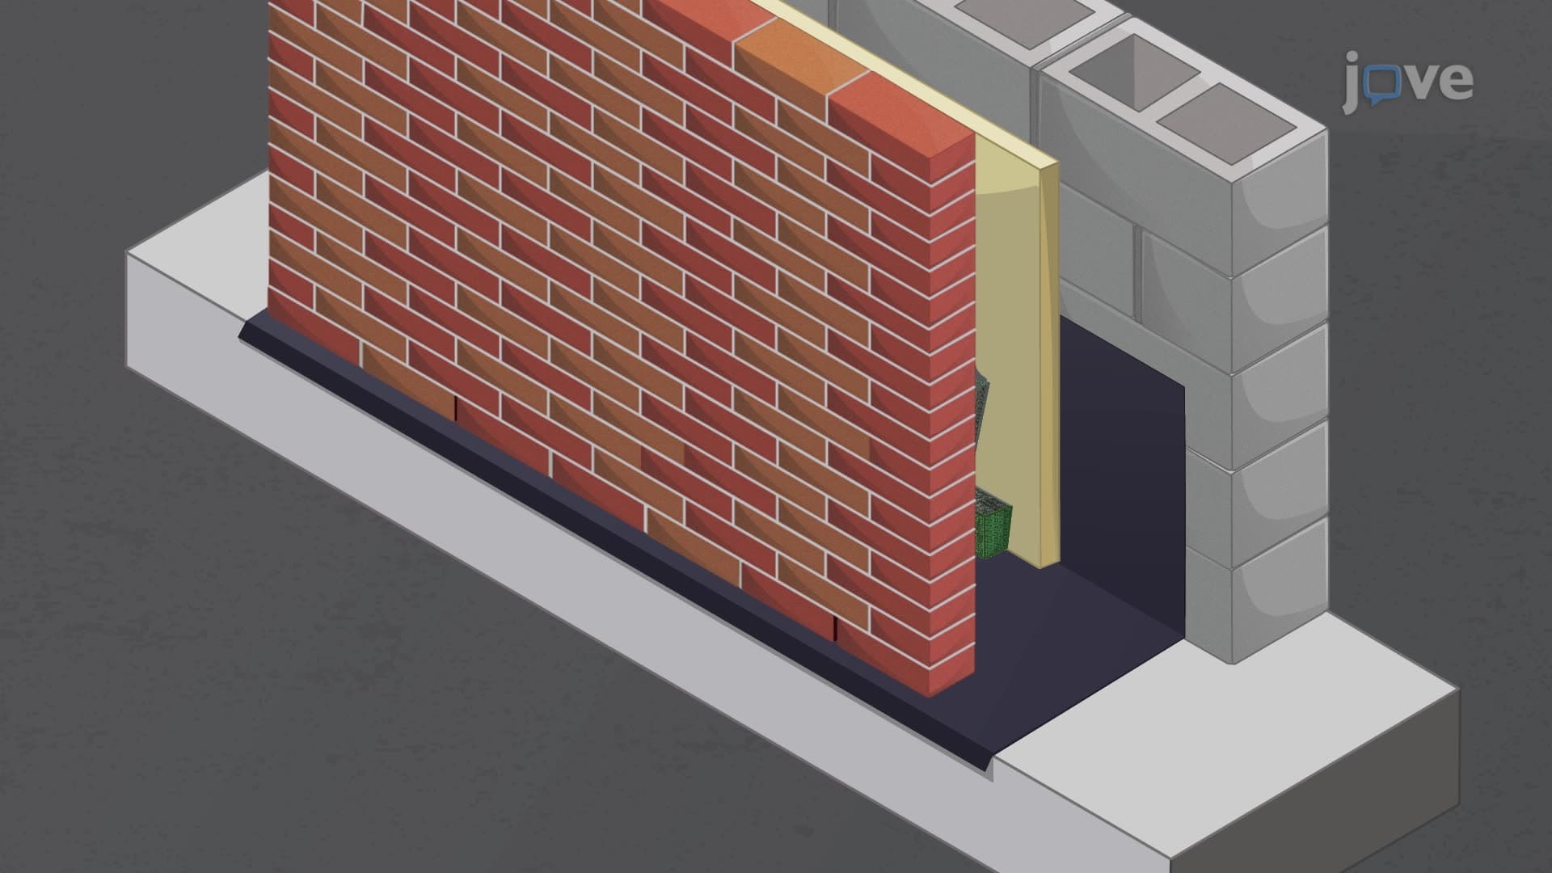
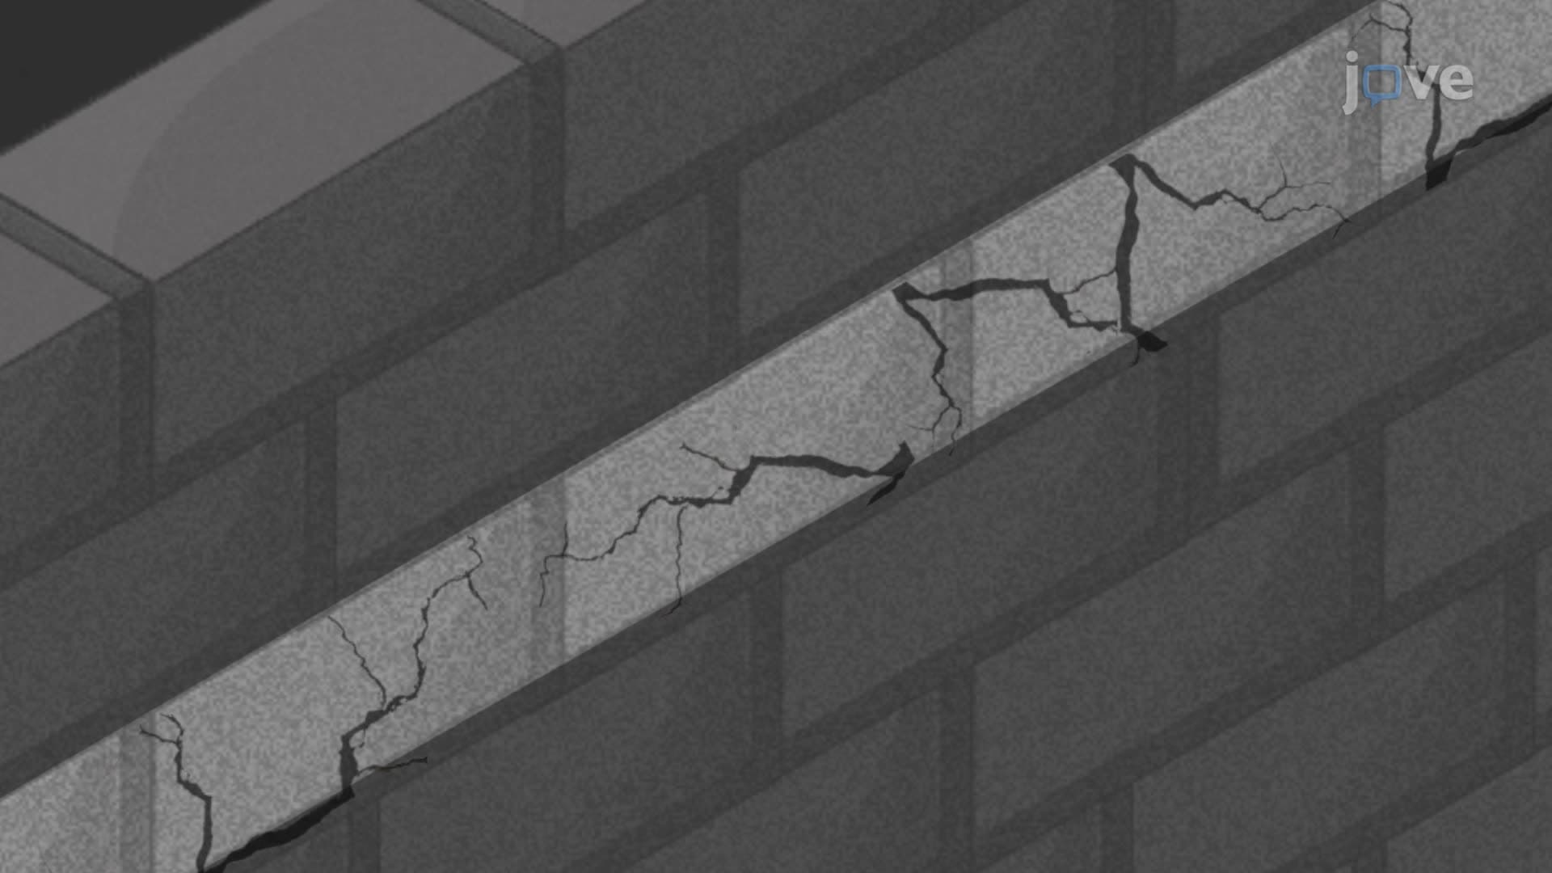
The strength of masonry loadbearing walls comes from three primary materials: clay brick, natural stone, and concrete masonry units (CMUs). Each material offers distinct advantages-brick provides excellent durability and weather resistance, stone offers unmatched compressive strength, and CMUs deliver cost-effectiveness with good structural performance. The mortar binding these units together creates the critical weak link in the system, which is why engineers design these walls with working stresses significantly below the ultimate strength of the individual masonry units.
Modern construction often incorporates steel reinforcement within masonry walls, particularly in seismic regions like California. This reinforcement doesn't increase the wall's compressive strength but dramatically improves its ability to resist lateral forces from wind and earthquakes-concepts frequently tested on the AP Physics exam and structural engineering coursework.
Structural Applications and Design Considerations
For low- and medium-height buildings, masonry loadbearing walls excel in creating large, open interior spaces. Consider a typical American high school gymnasium: masonry loadbearing walls around the perimeter eliminate the need for interior columns, maximizing usable space while providing the building's structural framework and weather enclosure in a single system. This dual functionality makes masonry construction particularly economical for educational facilities, warehouses, and community centers.
However, as building height increases, the weight of masonry walls compounds exponentially. A 20-story building using masonry loadbearing walls would require walls several feet thick at the base-consuming valuable floor space and necessitating massive, expensive foundations. This is why skyscrapers like Chicago's Willis Tower use steel or concrete frame construction with masonry serving only as a veneer.
Engineering Analysis and Load Distribution
The fundamental principle governing masonry loadbearing wall design involves understanding load paths. Dead loads from roofs, floors, and the wall's own weight flow downward through compression, while live loads from occupants and furniture add variable stresses. Engineers must account for load combinations, safety factors, and long-term effects like creep-topics commonly appearing on the Fundamentals of Engineering (FE) exam taken by aspiring professional engineers.
Frequently Asked Questions
Masonry loadbearing walls are structural elements built from brick, stone, or concrete blocks that support the weight of floors and roofs above them. Unlike partition walls that only divide spaces, these walls are essential to the building's structural integrity and transfer all loads down to the foundation through compression.
Yes, these concepts frequently appear on AP Physics C exams in statics problems and are fundamental to college-level structural and civil engineering courses. Expect questions about load distribution, compression stress calculations, and material property comparisons between masonry and steel or concrete systems.
Start with the compressive strength of your masonry units, apply appropriate safety factors (typically 3-4 for masonry), and account for the wall's cross-sectional area. Remember that mortar strength typically governs the design, so use the weakest link principle when solving these problems.
Historic downtown areas in cities like Boston, Philadelphia, and San Francisco showcase excellent examples in their 19th-century commercial buildings. Modern examples include many elementary schools, fire stations, and single-story retail buildings throughout suburban America.
Basic algebra and an understanding of force equilibrium are sufficient for introductory concepts. While professional design requires calculus and advanced structural analysis, high school students can grasp the fundamental principles using simple compression stress formulas (stress = force/area).
Focus on understanding load paths, material properties, and the relationship between building height and wall thickness. Practice sketching free-body diagrams showing how loads transfer from roof to foundation, and memorize typical compressive strengths for common masonry materials.
Progress to reinforced concrete design, steel frame construction, and lateral force-resisting systems. Understanding how different structural materials complement each other will prepare you for advanced topics in structural engineering and earthquake-resistant design.
As buildings get taller, masonry walls must become extremely thick at the base to support the accumulated weight above. This creates impractically thick walls that waste interior space and require massive, expensive foundations, making steel or concrete frame systems more economical.
Related Micro-courses